
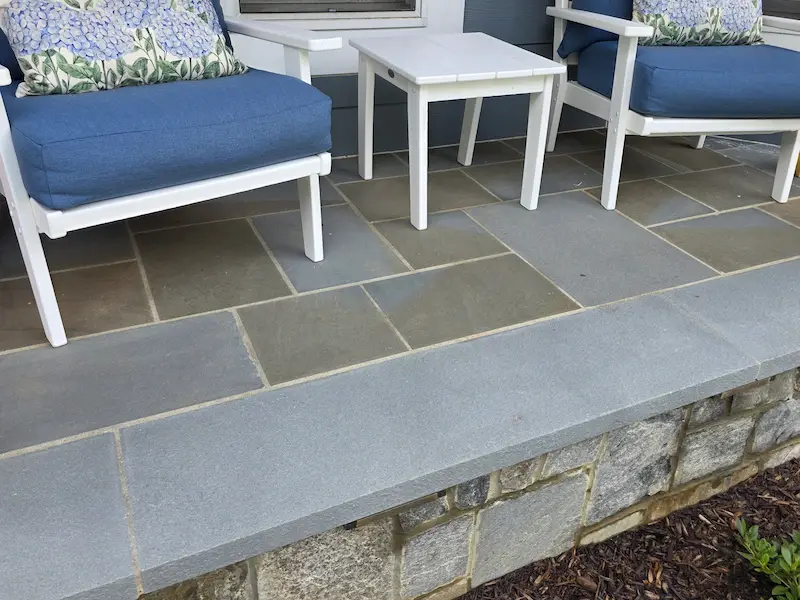
Diagnosing Premium Hardscape Failure
A bluestone patio in Alexandria or Arlington either holds its line or fails within a few seasons, and the difference is almost entirely how the stone is set. Pennsylvania bluestone is the premier natural stone for formal outdoor living, and formal designs call for thermal bluestone specifically: stone sawn to an exact thickness, then flashed with high heat at the quarry so the irregular top layer pops off and leaves a flat, finely textured, non-slip surface. That precision is what makes it read as crisp and modern on pool copings and high-end patios — and also what makes a bad base impossible to hide.
Setting a dimensionally precise material like thermal bluestone over a dry-laid sand or gravel base is the most common way these patios fail. Because the stone is precision-cut, any movement in the sub-base shows immediately. When a sand base settles, or when the Mid-Atlantic freeze-thaw cycle drives frost heave, the flat edges lift against each other and create "lippage" — the raised joints you stub a toe on. The stone is fine; the foundation moved.
Dry-laid systems also depend on polymeric sand to lock the joints. Runoff and power washing pull that sand out over a few seasons, leaving open voids. The stones start to rock, crack under point loads, and let weeds and ants in through the gaps. The fix is structural, not cosmetic: architectural bluestone has to be set on a structural masonry system, not floated on a base that moves with the soil.
The Tuck Standard Protocol: Wet-Set & Thermal Integration
We build a bluestone patio as a concrete system finished with a stone surface, not as a landscaping job. Setting the thermal bluestone on a concrete slab — and the thicker wall caps and coping on masonry cores — reduces how much soil movement reaches the stone piece by piece, because the stone rides on the slab, not directly on the ground. With 20+ years of hands-on experience building these systems across Northern Virginia, this is the five-step process of our standard bluestone build:
- Excavation & Base Compaction We excavate the full footprint to design depth and strip out the organic material, which is what rots and settles later. Then we import and mechanically compact an aggregate base.
- Structural Concrete Foundation We pour a 4-inch, 4,000 PSI concrete slab with 6x6 welded wire mesh pulled up into the slab. Non-structural decorative walls can sit on the patio slab. Anything structural — walls retaining soil, structural fire pits, structural stair systems — we build on its own footing, isolated from the slab.
- Full-Bed Mortar Setting (Wet-Set) Every piece of 1.5-inch thermal bluestone is set directly onto the cured slab in a full bed of Type S masonry mortar, our standard mix (see The Tuck Standard, Section 8H). Full coverage matters here: a hollow spot under the stone collects water that freezes, expands, and pops the piece loose — the single most common failure in a sloppy wet-set.
- Architectural Wall Caps & Coping For steps, fire pits, and seating walls, we template and cut custom 2-inch-thick bluestone caps, then wet-set them in a full bed of our standard mortar with a precise overhang that sheds water off the masonry core instead of into it (on fire pits, caps are set so they don't overhang into the fire). Like any mortared cap, one can pop loose over time (see The Tuck Standard, Section 8G). Edges are finished thermal to match the field, or hand-rocked for a more traditional look, depending on the design.
- Precision Joint Pointing & Drainage We fill every joint with the same standard mortar for a continuous, water-shedding surface; mortar joints need periodic maintenance (see The Tuck Standard, Sections 8C and 8E). The whole patio is pitched to shed water away from your home's foundation instead of letting it pond against the house.
Structural Comparison: Wet-Set vs. Dry-Laid Systems
Premium stone is only as stable as the base under it. Here is the side-by-side on why a wet-set bluestone patio outlasts the dry-laid method most landscapers default to.
| Engineering Metric | Tuck Wet-Set Bluestone (The Standard) | Builder-Grade Dry-Laid (The Competitor) |
|---|---|---|
| Foundation Base | 4-inch, 4,000 PSI concrete slab with 6x6 welded wire mesh pulled up. | Loose compacted sand, stone dust, or crushed gravel. |
| Stone Selection | Premium Thermal Finish (sawn and flamed flat; dimensionally consistent). | Natural Cleft (Uneven, flaking layers, highly variable thickness). |
| Wall & Step Caps | 2-inch thick bluestone coping, set in a full mortar bed on a CMU core. | Thin stone glued to loose retaining wall blocks. |
| Joint Integrity | Solid Type S mortar. Gives weeds and insects little to root in or mine. | Polymeric sand. Washes out, allowing ants and weeds to destabilize base. |
| Load Dispersal | Concrete slab disperses weight evenly, protecting stones from point-load cracking. | Individual stones bear direct weight. High risk of cracking over soft spots. |
The Northern Virginia Factor: Soil Dynamics & Zoning
Local soil drives the build. The plastic marine clays under much of Northern Virginia — McLean, Great Falls, Arlington, Alexandria, and Clifton included — behave like a sponge: they swell when they take on water in spring and shrink as they dry through summer. A dry-laid patio rides directly on that movement and warps within a few seasons, exactly where tight thermal joints make the unevenness most obvious. A concrete slab bridges the clay and rides on it as one piece; it reduces, but cannot eliminate, the effects of the shrink-swell cycle underneath it (see The Tuck Standard, Section 5F).
Permanent masonry also brings the local zoning office into the picture. Arlington caps total lot coverage; Fairfax limits front-yard paving and accessory structures in rear setbacks; Alexandria controls floor area and open space. We check which rules apply to your lot before design. A bluestone project that adds structural retaining walls or a raised terrace — in Vienna or Manassas, say — can require plat calculations and an engineered drainage plan before it's approved. We coordinate that permitting so the finished hardscape is documented and compliant. Note that this review runs long; the 1-to-3-day figures you see online refer to install, not approval. Bluestone is one option within our broader patios & hardscapes practice, so we can blend it with complementary stone, walls, and steps to suit your site.
What Drives the Cost of a Bluestone Patio in Alexandria & Arlington
A true wet-set bluestone patio prices very differently from a sand-dropped landscaping job, because most of the cost is the masonry you never see. The real drivers are the size of the patio, whether you specify thermal or natural-cleft stone, how much demolition and excavation the site needs, and the foundation itself — a 4-inch, 4,000 PSI concrete slab plus any footings and CMU cores for seating walls, steps, and coping. Custom-cut 2-inch caps, tight precision joints, access for getting heavy stone into the yard, and any permitting or engineered drainage your lot triggers all move the number. That is why we scope every bluestone patio individually instead of posting a per-square-foot rate that quietly assumes a dry-laid base.
Because every patio is scoped to your property, we price each one individually rather than by a flat rate. You'll find our project minimum and a full breakdown of what different budgets cover on our contact page.
See Our Full Pricing BreakdownTechnical Diagnostics & FAQ
Architectural Stone Requires Structural Engineering.
Thermal bluestone is too precise — and too expensive — to set on a base that moves. A flat, mortar-joined patio built to resist shifting, heaving, and weeds is a masonry build, not a landscaping one. That's the work we do.
SCHEDULE A SITE EVALUATION