
Concrete & Paver Driveway Contractors for Fairfax, Arlington & Alexandria
Tuck GC is a Class A licensed driveway contractor serving Fairfax, Arlington, Alexandria, Springfield, Burke, and Annandale. We design and build the full driveway system — the slab, the structural base beneath it, and the apron where it meets the public road — in poured concrete, interlocking pavers, and permeable systems. That includes asphalt-to-concrete conversions, permitted curb cuts, and driveway widening that adds parking and turnaround room without falling foul of county lot-coverage limits. When a project calls for stamped structural design, we partner with licensed PE firms and build to their drawings.
The reason driveways fail in Northern Virginia has little to do with the surface and almost everything to do with what's under it. A "tailgate pour" laid straight onto our expansive marine clay can crack within a few winters, while the same slab built over an excavated, compacted #21A stone base is far better positioned to handle those same freeze-thaw cycles. This page explains how to choose between concrete, pavers, and permeable systems, why the soil and the permit matter more than the price per square foot, and which of our specialist services fits your project.
Driveway & Front-Ecosystem Case Study
Navigating Strict Local Zoning to Build a Seamless, Multi-Zone Hybrid Hardscape.
Phase 1: The Zoning Victory
- The Restriction: Local apron-width caps are real, and they vary — Arlington, for example, limits single-family aprons to 17 feet. On this lot, the town's own standard would not have allowed the width the family needed.
- The Negotiation: For this project, we petitioned and negotiated a special exception with the town engineers, securing a permitted driveway expansion that sits at 18 feet at the top and flares to 20 feet at the street.
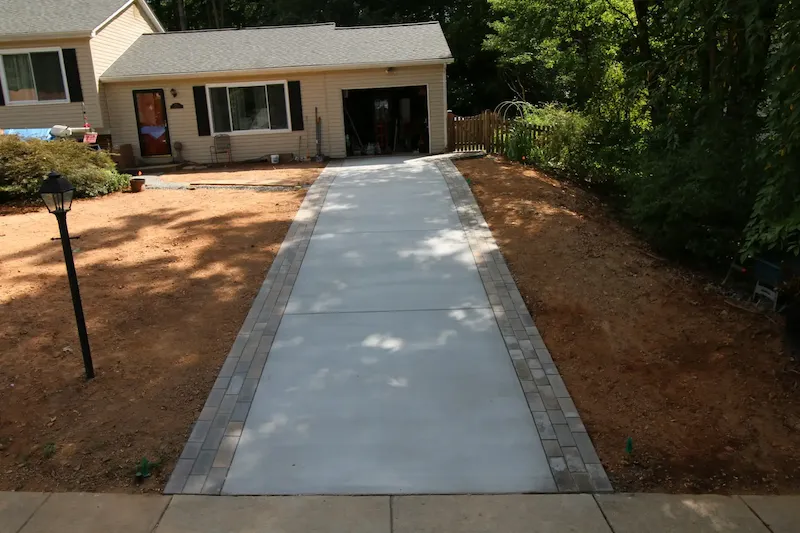
- The Paving System: We laid a structural concrete base and overlaid it with Techo-Bloc Blu 80 pavers (Natural Slate finish in Champlain Grey), wrapping the driveway in an Onyx Black border.
Phase 2: Architectural Planter Walls
- The Level Frontage: The front yard carried a significant grade. We designed custom planter walls running the length of the house, matched to the height of the stoop. As the yard drops on the left the wall grows taller; on the right it steps down — reading as a level stone frontage from the street.
- The Materials: We used a Ledge Cut Stonington Ashlar veneer. Across the 100-foot span, we capped the walls with 1.5-inch thermal flagstone to keep a long wall looking refined rather than bulky.
Phase 3: The Dual-Purpose Grand Entryway
- The Walkways: We carried the exact same Champlain Grey and Onyx Black border design from the driveway, wrapping it seamlessly around the left and right sides of the property to unify the entire landscape.
- The Grand Landing: We rebuilt the front stoop in the same pavers and extended it into a sweeping circular landing that doubles as a front patio for outdoor seating.
The GC Advantage: Hybrid Engineering
Why mix natural stone walls with manufactured pavers? It is a calculated engineering strategy. For the horizontal surfaces (the driveway and patios), we laid the pavers on a structural concrete base using polymeric sand in the joints. This eliminates the maintenance nightmare of having to grind out and repoint cracked mortar on flatwork in the future; if the joints ever weather, you simply sweep in new sand. Meanwhile, the vertical planter walls feature locked-in, mortared natural stone for solid structural strength. It is the perfect marriage of a high-end luxury aesthetic and low-maintenance longevity.
Explore Our Driveway & Apron Services
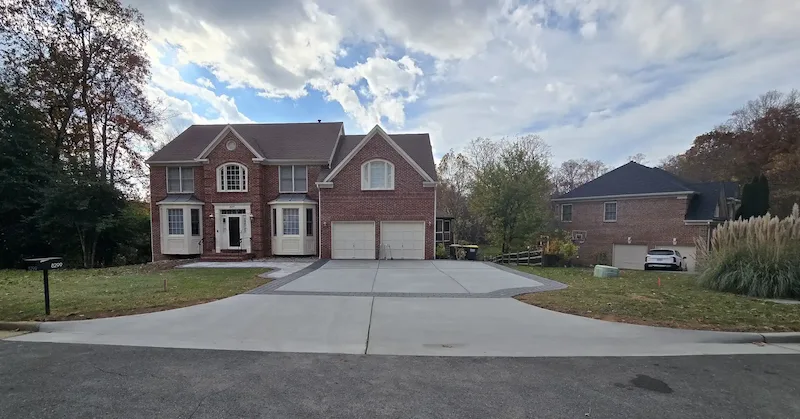
VDOT Aprons
Fully permitted curb cuts, ROW bonds, and heavy-duty residential entrances.
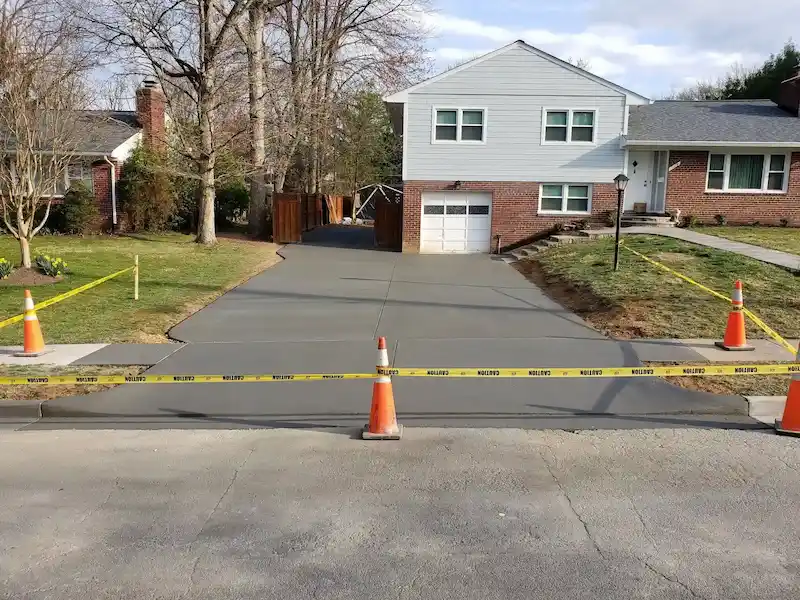
Concrete Driveways
4000 PSI structural replacement built for Northern VA winters.
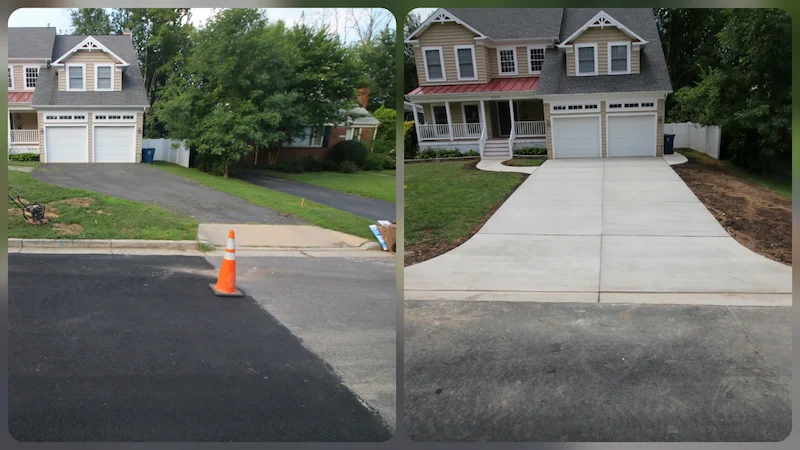
Asphalt to Concrete
Convert softening blacktop to a load-bearing concrete slab on a proper base.
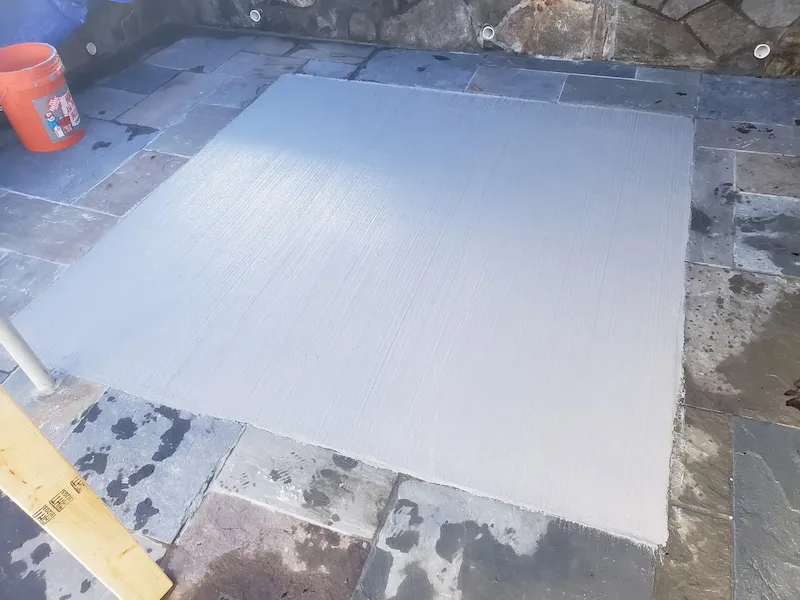
Resurfacing
A short-term cosmetic refresh for a sound slab — not a structural repair or a substitute for replacement.
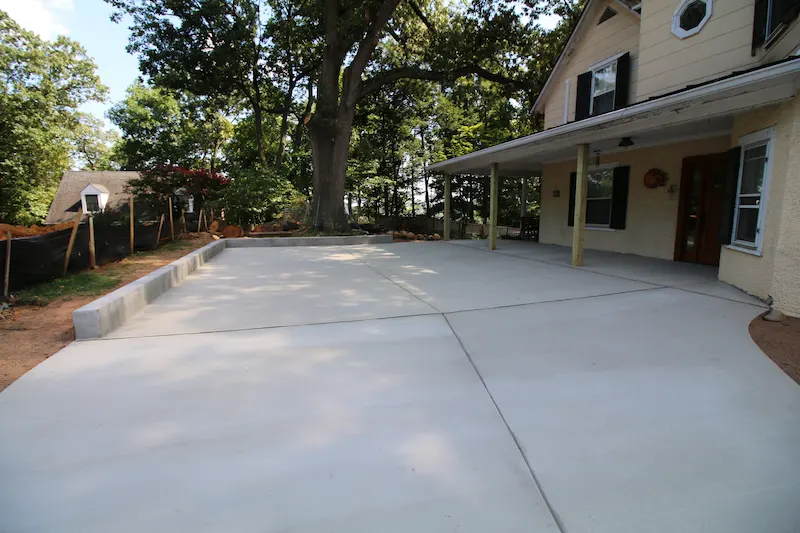
Driveway Widening
Permitted driveway expansion for extra parking and turnarounds.
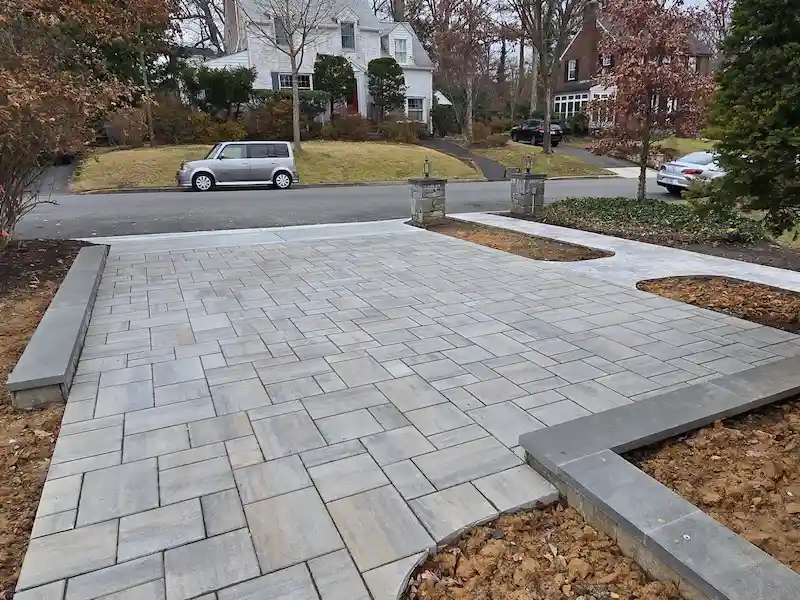
Paver Driveways
Luxury curb appeal in Techo-Bloc, Belgard, EP Henry, Unilock and every major paver line.
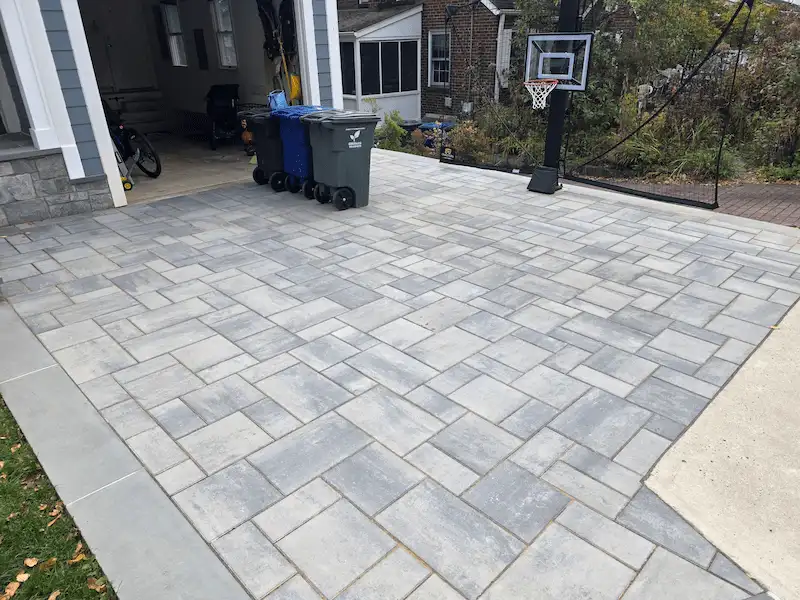
Permeable Pavers
A draining stone-reservoir system that helps manage stormwater and meet RPA requirements.
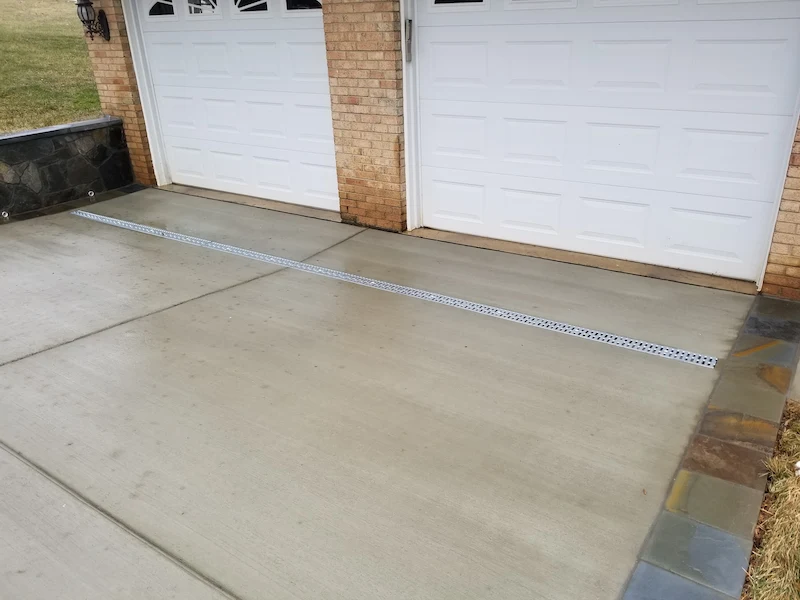
Drainage Systems
Channel drains and advanced stormwater runoff management.
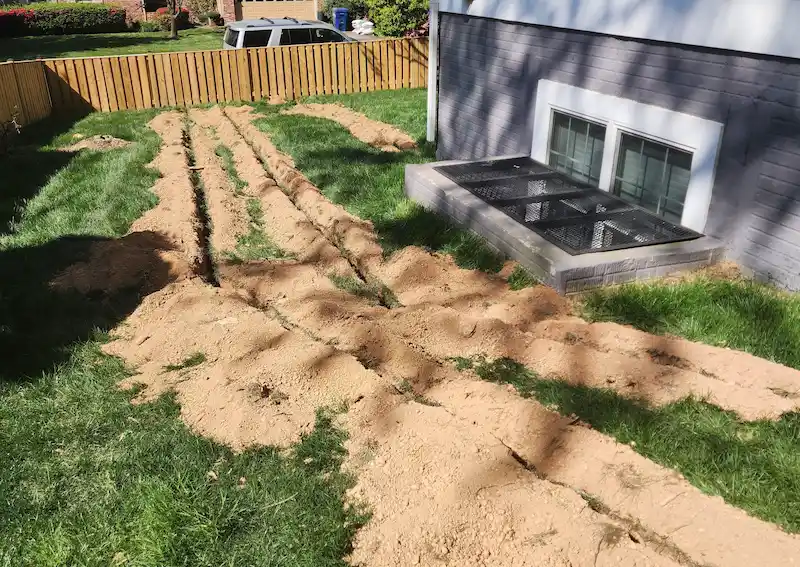
Buried Downspouts
Underground pipe systems that carry roof and surface water away from your slabs.
Driveway Aprons & Curb-Cut Permits — By Who Issues Yours
Your driveway sits on your lot, but the apron — the slab where it meets the street — sits in the public right-of-way, and who issues that permit depends entirely on who maintains your road. We prepare and file the right permit and any required bond for you; permit fees and bonds are outside costs, paid by you at cost with no markup. Find your jurisdiction:
VDOT Counties — Land Use Permit
In the unincorporated areas of these counties, VDOT owns the right-of-way, so the apron is permitted under a VDOT Land Use Permit and built to the applicable VDOT entrance standard (typically the CG-9D detail) — with the surety bond filed as part of the application, an outside cost you pay at cost and whose refund comes back to you.
Cities, Towns & Arlington — Local Right-of-Way
These jurisdictions maintain their own local streets, so the permit comes from the local office — not VDOT (an Arlington home fronting a state route such as Glebe Road, Lee Highway or Route 50 falls under VDOT instead). The City of Fairfax is the one people miss: it is separate from Fairfax County.
Not sure who issues your permit? That is our job — we confirm the authority for your address before we quote.
Request an EstimateHow to Choose Your Driveway Material
Most driveway decisions come down to four surfaces, and the right one depends on your budget, the look you want, and how your lot drains. Here is how they compare for a Northern Virginia home.
Poured Concrete
A monolithic concrete slab is the value leader and the lowest-maintenance option, with the longest stretch between any upkeep. On a compacted base it carries vehicle loads well and takes a broom finish as standard, with integral color or exposed aggregate as options. The trade-off is that concrete is rigid: it must be jointed to control where it cracks, and a repair or widening will never color-match the original slab. It suits homeowners who want a clean, durable surface at the best price.
Interlocking Pavers
Pavers deliver the high-end, modular look — Techo-Bloc, EP Henry, Belgard, Cambridge, Nicolock, Unilock, and Hanover, plus clay brick. Our standard build sets them in mortar on a concrete base, with an open-graded stone base as the option, and polymeric sand in the joints. Because the units are individual, a damaged or stained paver can be cut out and re-set — ideally with a spare kept from your original dye lot, since pavers from a later run will read differently, and repairs will read differently at first (The Tuck Standard, Sections 8K and 8L). They cost more up front and the joints want a sand top-up every few years, but the design range and repairability are the draw.
Permeable Pavers
Permeable pavers look similar but work differently: they sit over an open-graded stone reservoir that lets stormwater soak into the ground instead of sheeting off. That can help with drainage, stormwater, and Resource Protection Area (RPA) requirements — but it usually doesn't buy extra lot coverage: Arlington and Vienna count a driveway toward coverage whatever the surface, and only a few jurisdictions, such as the City of Falls Church, give a partial reduction for pervious surfaces. It is a drainage system as much as a surface, so the reservoir and base build are where the engineering lives.
Asphalt
Asphalt is the cheapest surface to install, which is why it is everywhere, but it softens in summer heat, needs periodic sealcoating, and runs on a far shorter replacement cycle than concrete. In our freeze-thaw climate it is the surface most homeowners eventually replace — which is exactly why so much of our work is asphalt-to-concrete conversion.
Not sure which fits your home? Whatever surface you choose, the base and drainage beneath it decide how long it lasts. The rest of this page covers what we build below grade, who issues your permit, and what drives the cost.
The Engineering Behind the Pour
In Northern Virginia, a driveway is not just a slab of concrete; it is a structural bridge over unstable soil. What gives a driveway its best chance at a long service life is almost entirely hidden below the surface. At Tuck GC, we build our installations to combat two primary enemies: Marine Clay Soil and Freeze-Thaw Cycles, drawing on 20+ years of hands-on experience building engineered systems in our region.
1. The "Marine Clay" Protocol (Targeting Burke & Lorton)
If you live in Burke, Lorton, Kingstowne, or Fairfax Station, your home likely sits on Marine Clay. This soil is highly "plastic," meaning it expands significantly when wet and shrinks when dry. When a contractor pours concrete directly onto this clay (a common "budget" tactic), the ground moves beneath the slab, causing catastrophic cracking.
The Tuck Solution: We don't use bare clay as the base. Our standard 4-inch driveway starts with about 8 inches of excavation, stripping the topsoil and soft, disturbed surface material, and about 4 inches of compacted #21A Crushed Stone (a mix of stone and stone dust). Unsuitable soil found during excavation is removed and replaced by Change Order. A compacted stone base reduces, but cannot eliminate, the effects of clay movement (The Tuck Standard, Section 5F) — which is why a properly based driveway expansion or replacement gives a driveway its best chance at a long service life.
2. VDOT Aprons & The "Right-of-Way" (Targeting Prince William & Fairfax)
The apron is the bottom 3-10 feet of your driveway, where it meets the public road. In the unincorporated parts of Fairfax County and Prince William County, that strip sits in VDOT's right-of-way, so you cannot simply pour concrete or cut a new curb cut there. The work requires a VDOT Land Use Permit and must be built to the applicable VDOT entrance standard — typically the CG-9D detail.
An unlicensed contractor cannot pull these permits, and if the work is caught, violations can bring a stop-work order and fees that ultimately land on the property. We handle the full administrative process as a Class A (RBC) contractor: we confirm the road authority for your address, file the right-of-way bond on your behalf (an outside cost you pay at cost), coordinate traffic control — where the authority requires a formal traffic-control plan or flaggers, that cost is billed by Change Order — and coordinate the required inspection — note that VDOT typically performs a final acceptance inspection rather than a pre-pour one, while cities and towns usually require both. Whether you are expanding an entrance in Manassas or replacing a failing apron in Burke, the work is permitted and built to the governing standard.
3. Driveway Widening & Zoning (Targeting Arlington & Alexandria)
Modern families have more cars than 1950s driveways were built to handle. However, widening your driveway in Arlington or the City of Alexandria is complicated by zoning lot-coverage limits and rigorous driveway expansion permit requirements. If a widening pushes your lot over its coverage limit, the permit will be denied.
We specialize in navigating these zoning codes. We perform the "Lot Coverage" calculations before we dig. In Arlington a widened driveway counts toward lot coverage whatever the surface, so we run the coverage math first and size your driveway widening project to what your lot has left. A permeable surface can still help with drainage and stormwater, but it does not raise the zoning cap. If your lot is at or near its limit, the options are reducing other counted coverage on the lot or seeking a variance. We confirm the coverage numbers before we quote. We also handle the "Tight Access" excavation required in older neighborhoods like Del Ray and Cherrydale, utilizing compact machinery sized for narrow gates (access-route wear is covered in The Tuck Standard, Section 3F).
4. Concrete Chemistry: 4000 PSI & Air Entrainment
Not all concrete is created equal. For comparison, the residential code sets 3,500 PSI air-entrained concrete as the minimum for weather-exposed garage and porch slabs in climates like ours; Tuck GC's standard driveway pour is 4000 PSI Air-Entrained Concrete (aprons are poured to Class A3 or the jurisdiction's mix, and we typically upgrade them to 4,000 PSI air-entrained). 4,000 PSI air-entrained concrete is the industry-standard mix for freeze-thaw climates like ours: the microscopic air bubbles give freezing water room to expand. Surface spalling and scaling are addressed in The Tuck Standard, Section 5.
Summary of Specifications
- ✓ Strength: 4000 PSI air-entrained.
- ✓ Base: About 8 inches of excavation and about 4 inches of compacted #21A crushed stone (standard 4-inch driveway).
- ✓ Reinforcement: 6x6 welded wire mesh pulled up into the slab (standard); heavier loads: a 6-inch slab with a #4 grid, case by case or per engineer.
- ✓ Control Joints: Control joints are tooled (or saw-cut) at intervals set by the slab layout. Where a new slab meets any existing (cold) slab we isolate it with an expansion joint, and if a plant delay keeps the next truck from arriving before the first batch sets, we install an expansion joint at that cold joint (see The Tuck Standard, Section 6F).
- ✓ Finish: Broom finish (standard) for slip resistance in rain and snow; integral color and exposed aggregate available as options.
What Drives the Cost of a Driveway in Fairfax & Arlington
No two driveways price the same, because the cost lives in the variables. The biggest drivers are the square footage of the slab, the material you choose (poured concrete, interlocking pavers, or a permeable system), and how much demolition and site prep the existing surface needs — tearing out failing asphalt — or removing soft, wet clay pockets found during excavation, by Change Order — adds excavation and haul-off. From there, permits swing the number: an apron in the public right-of-way carries a VDOT or municipal right-of-way permit and bond, while a widening triggers county zoning and lot-coverage review. Structural complexity (full-depth widening strips isolated from the existing slab by an expansion joint, deep stormwater reservoirs, drainage tie-ins) and site access for older Arlington and Fairfax lots round out the estimate. We quote every project individually rather than post a misleading per-square-foot number.
Because every project is scoped to your property, we price each one individually rather than by a flat rate. You'll find our project minimum and a full breakdown of what different budgets cover on our contact page.
See Our Full Pricing BreakdownDriveway & Apron FAQ
Who pulls the permit for my driveway apron — VDOT or my city/town?
It depends entirely on who owns the road in front of your house, and it's the most misunderstood part of an apron job. In the unincorporated parts of Fairfax, Loudoun, and Prince William, VDOT owns the right-of-way, so the apron needs a VDOT Land Use Permit. But Arlington maintains its own local streets through DES (homes fronting a state route such as Glebe Road, Lee Highway or Route 50 fall under VDOT instead), the independent cities (Alexandria, Falls Church, and the City of Fairfax) run their own permitting, and incorporated towns like Vienna and Herndon permit through their own public works office — none of those local streets are VDOT's. As a Class A (RBC) contractor we confirm the road authority, then prepare and file the right permit and any required right-of-way bond for you, so you're never guessing. The permit fee and bond are outside costs — paid by you at exactly what they cost, with no markup, and a bond refund comes back to you (Standards, Section 3Q).
Do I need a permit to widen my driveway?
Usually two, answering to different authorities. The widened driveway sits on your private lot, so it's governed by county zoning — lot-coverage, impervious-surface, and RPA limits. The moment it touches the curb cut at the street, you also need an apron or entrance permit from whoever controls that right-of-way. We handle the zoning side and the right-of-way side together so the two don't collide.
What does a new driveway cost, and is there a project minimum?
Cost depends on size, access, material, demolition, and which permits your jurisdiction requires, so we quote every project individually rather than post a misleading per-square-foot number. We're a structural, permitted, design-build contractor, and full driveway-and-apron jobs scope up with size and site work. Tell us your scope on the contact page and we'll give you a real figure.
Asphalt or concrete — which is better for a Northern Virginia driveway?
For a premium, long-lived driveway in our freeze-thaw climate, we build in concrete. Concrete on a compacted #21A base generally outlasts asphalt (a general expectation, not a warranty term), needs far less upkeep, and offers a wider design range — a broom finish as standard, with integral color or exposed aggregate as options. Asphalt is cheaper up front but softens in summer heat and runs on a shorter replacement cycle, which is exactly why so many of our projects are asphalt-to-concrete conversions.
Should I choose poured concrete or pavers?
Both are excellent when installed right — it's a question of look and maintenance. Poured concrete gives a clean, monolithic surface at the best value and the longest stretch between upkeep. Interlocking pavers give a high-end, modular look with individual units that can be cut out and re-set (repairs will read differently at first) — and permeable pavers can double as stormwater management. We install every major paver line — Techo-Bloc, Belgard, EP Henry, Cambridge, Nicolock, Unilock and Hanover — plus clay brick from Pine Hall Brick and Glen-Gery, so whatever look you're after, we do it all. We'll walk your site and tell you honestly which fits your home and budget.
My old driveway cracked — will a new one crack too, and is that covered?
Concrete is engineered to crack in controlled places — that's what the tooled control joints are for. Hairline shrinkage cracks are cosmetic and normal, especially over Northern Virginia's expansive marine clay, and aren't a defect. Our workmanship on the work we install is warranted for one year from Substantial Completion — covering defects caused by installation error, with the exclusions listed in The Tuck Standard, Section 12; a crack that opens wide or displaces vertically is something we want to see. Our Standards page spells out exactly what's covered.
Can you build a permeable driveway for stormwater or RPA requirements?
Yes. Permeable paver systems sit over an open-graded stone reservoir that lets rainwater soak in instead of running off, which can help meet stormwater or Resource Protection Area (RPA) requirements in stricter jurisdictions. It usually won't buy extra lot coverage — Arlington and Vienna count a driveway toward coverage whatever the surface. It's a real drainage system, not just a surface — the reservoir and base build matter as much as the pavers. We'll confirm what your county actually requires before we design it.
How long will my driveway project take?
Anywhere from a day to several months — it genuinely varies. A straightforward replacement can be a 1–2 day pour plus cure time, while a permitted apron, a widening with zoning review, or a large multi-phase project rides on the county's permit and inspection timelines, which are outside our control. Weather and the seasonal backlog factor in too. We'll give you a realistic window once we've seen the scope.