
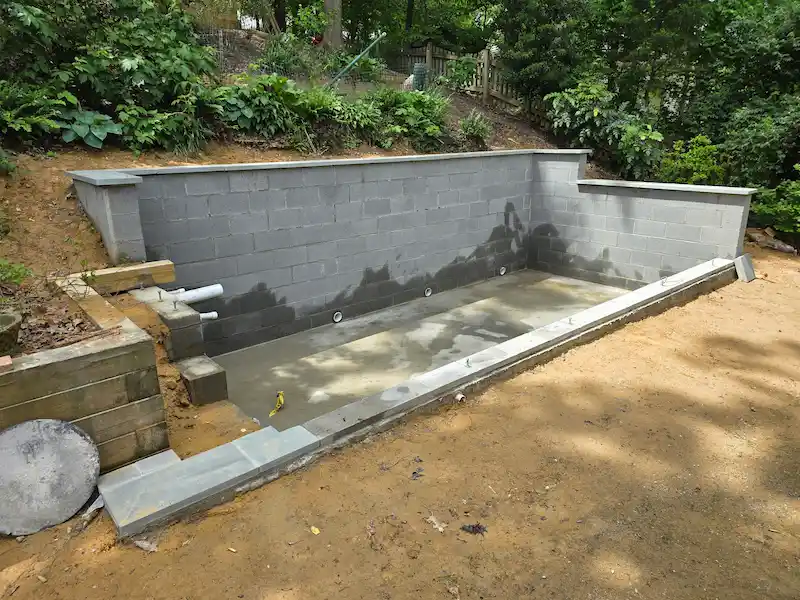
Why Do Walls Fail? Water.
A retaining wall is a structural element, not a landscaping accent, and the single variable that decides whether it survives is water. Most failed walls were built on the assumption that the job is holding back dirt. The real job is managing the water inside that dirt. When the soil behind a wall saturates, it loads the back face with hydrostatic pressure that climbs with the height of the water table. If that water has no escape path, it behaves like a hydraulic press and pushes the wall outward until it cracks, leans, or topples. We build the drainage with the same care as the structure itself: drainage stone and a collector pipe as specified in your proposal, giving trapped water an exit path instead of letting it load the wall.
Across Northern Virginia, the rolling grades of Great Falls, the steep lots of Clifton, and the tight property lines of Arlington all force the same problem: a slope you cannot use until something holds the earth back. Our preferred build for these conditions is a reinforced masonry wall—a poured-in-place reinforced concrete footing, a concrete masonry unit (CMU) core, and a natural stone veneer, built to a licensed PE's stamped design where required. Compared with the alternatives, it typically disturbs less soil behind the wall and gives a finish that reads as real stone rather than cast concrete.
1. The Diagnostic: The Flaw in Segmental Blocks (SRWs)
Most landscaping crews default to Segmental Retaining Walls (SRWs)—the pre-cast, interlocking concrete blocks you see lining commercial parking lots. They have a legitimate place, but the residential tradeoffs are real and rarely explained up front. An SRW is a gravity-and-geogrid system: once it passes about three feet, it holds the slope by tying layers of "geogrid" (a plastic reinforcement mesh) deep into the soil mass behind the wall. The taller the wall, the deeper and longer those grid layers have to reach.
That reinforcement zone is the catch. Installing it correctly means excavating a wide bench behind the wall—often tearing out an existing patio, cutting roots on mature trees, and hauling out and recompacting yards of soil. Get the geogrid spacing, length, or compaction wrong and the wall bulges and fails years later, after the warranty is gone. The cast-concrete "faux stone" face also rarely matches the natural materials homeowners want in Vienna or McLean. SRWs are a tool we'll use when a client asks for one, not our default for a wall meant to last.
2. The Tuck Standard Protocol: Steel, Concrete, and Stone
Our preferred method builds the wall as a reinforced masonry structure that carries its own load rather than relying on the soil behind it. That typically means less excavation behind the wall than a geogrid system needs, so less of your existing landscaping is disturbed, and the finished wall is faced in real stone. Where the height or load requires it, the wall is built to a licensed PE's stamped design; otherwise it is a reinforced footing, a CMU core, and drainage stone and pipe as specified in your proposal. Here is the build sequence:
- The Footing Below Frost We excavate a trench below the local frost depth—so the footing bears on ground below the freeze-thaw zone—and pour a reinforced concrete footing, sized and reinforced to the stamped design where one is required or as specified in your proposal. The wall sits on its own footing, isolated from any adjacent patio slab. The footing is the anchor the rest of the wall is built on.
- The CMU Core We lay the core in Concrete Masonry Units (CMU block) on the footing, with reinforcement and cell fill as the stamped design or your proposal specifies.
- The Drainage System Water is the variable that decides how a wall holds up. Behind the wall we place drainage stone and a drainage pipe as specified in your proposal (or the stamped design), giving groundwater an exit path instead of letting hydrostatic pressure stack up behind the structure. Drainage is water mitigation, not a guarantee against water (see The Tuck Standard, Section 10).
- The Natural Stone Veneer & Cap Our dedicated trade crews key a Type-S mortar scratch coat to the face of the CMU and hand-lay natural stone veneer—Pennsylvania fieldstone, Shenandoah rubble, or bluestone, selected to complement your home. We finish the top with custom-cut flagstone or pre-cast coping, a finish that reads as real masonry — the look HOA review boards in communities like Haymarket or Fairfax Station typically want to see.
3. Material Science: The Structural Wall Comparison
| Wall Type | Structural Method | Excavation Footprint | Aesthetic Profile |
|---|---|---|---|
| CMU Core + Natural Stone | Reinforced concrete footing and CMU core (to a PE's stamped design where required). | Mostly limited to the wall line; typically no wide rear excavation. | Natural stone veneer. Complements stone homes and patios. |
| Segmental Block (SRW) | Gravity, interlocking lips, and geogrid reinforcement. | Wide. Needs an excavated bench behind the wall for geogrid. | Pre-cast concrete face. Reads commercial up close. |
| Landscape Timbers (6x6) | Spikes and dead-man tie-backs. | Moderate. | Rots and fails over time. Not installed by Tuck GC. |
4. The Northern VA Factor: Marine Clay and Engineering Codes
Building a retaining wall in Northern Virginia means designing around marine clay. Common through Springfield, Burke, and Alexandria, this soil swells as it takes on water and shrinks as it dries, and that cycle loads a wall with shifting, expansive pressure on top of the normal soil load. A footing poured below frost depth and a reinforced CMU core give the wall mass and stiffness against that movement, though no wall is immune to soil movement (see The Tuck Standard, Section 5F)—and the drainage system gives the water in that clay a path away from the wall instead of letting it press against the structure.
Height also changes the legal picture. In Fairfax County, Prince William County, and most Northern Virginia jurisdictions, a wall that retains more than three feet of soil (measured by the height of earth held back) crosses into permitted, engineered territory: a building permit, a stamped wall design, and inspection. Shorter walls that support a surcharge — a driveway, a slope, a structure above — need the permit and engineering too. Walls above that line are structural, not decorative, and a failure becomes a liability. Tuck GC manages that process end to end—coordinating a licensed Virginia Professional Engineer who produces the stamped drawings and calculations, pulling the permit, and building to that stamped design, to the standard the inspector checks.
5. What Drives the Cost of a Retaining Wall in Fairfax & Arlington
A retaining wall is priced by what it has to hold back, not by the linear foot alone. The main drivers are retained height (anything over three feet, or a shorter wall carrying a surcharge, moves into permitted, PE-stamped territory and a deeper footing), total length, the size of the reinforced footing, the veneer stone you choose, and how much excavation, access, and drainage the slope demands. Because we build a reinforced footing and CMU core with a stone veneer rather than dry-stacked block, a Tuck wall is a structural installation, and the cost scales with the load the wall has to carry.
Because every wall is scoped to your slope, soil, and stone, we price each one individually rather than by a flat per-foot rate. You'll find our project minimum and a full breakdown of what different budgets cover on our contact page.
See Our Full Pricing Breakdown6. Retaining Wall FAQ
No. Once a wooden retaining wall begins to lean, the structural tie-backs have failed and the wood is actively rotting. The only sound fix is total demolition and the construction of a new, masonry-based wall.
Yes. Because our CMU walls utilize a veneer application, we have wide aesthetic latitude. Our yard's network draws from the major quarries supplying the Mid-Atlantic, letting us select veneer to closely coordinate with your existing flagstone patio, brick home foundation, or outdoor fireplace.
While we strongly recommend the durability and minimal site disturbance of our CMU/Stone Veneer method, we will install SRW block walls if the client specifically requests them or if the budget strictly requires it. However, we will never compromise on the required geogrid engineering or hydrology systems necessary to make them safe.
In most Northern Virginia jurisdictions, a retaining wall that retains more than three feet of soil requires a local building permit and inspection from your county or city building department. For these taller, load-bearing walls we coordinate a licensed Virginia Professional Engineer (PE) to produce the stamped wall design and calculations, and we build to that stamped design. Low garden and seating walls below that threshold typically do not require a permit, but shorter walls that support a surcharge — a driveway, a slope, a structure above — need the permit and engineering too. Tell us about your slope and we will confirm what your jurisdiction requires.
When a client prefers a segmental retaining wall, we build in the major manufactured systems including Techo-Bloc, Belgard, EP Henry, Nicolock, and Unilock, as well as natural stone and boulder retaining walls. For our structural masonry approach we use a CMU core on a reinforced footing with a natural stone veneer, built to a PE's stamped design where required. We will recommend the right system for your slope, soil, and the look you want.
7. Reclaim Your Sloped Yard
A steep, unusable hillside is reclaimable square footage waiting on the right wall. From terraced retaining systems that step a slope down in McLean to low-profile planter walls in Falls Church, Tuck GC builds structural earth-retention that holds the grade and controls erosion. Want a low wall for seating instead of structure? Our stone seating walls apply the same masonry to built-in outdoor furniture, and you can see the full range of our structural work on the Masonry & Structural services hub.