
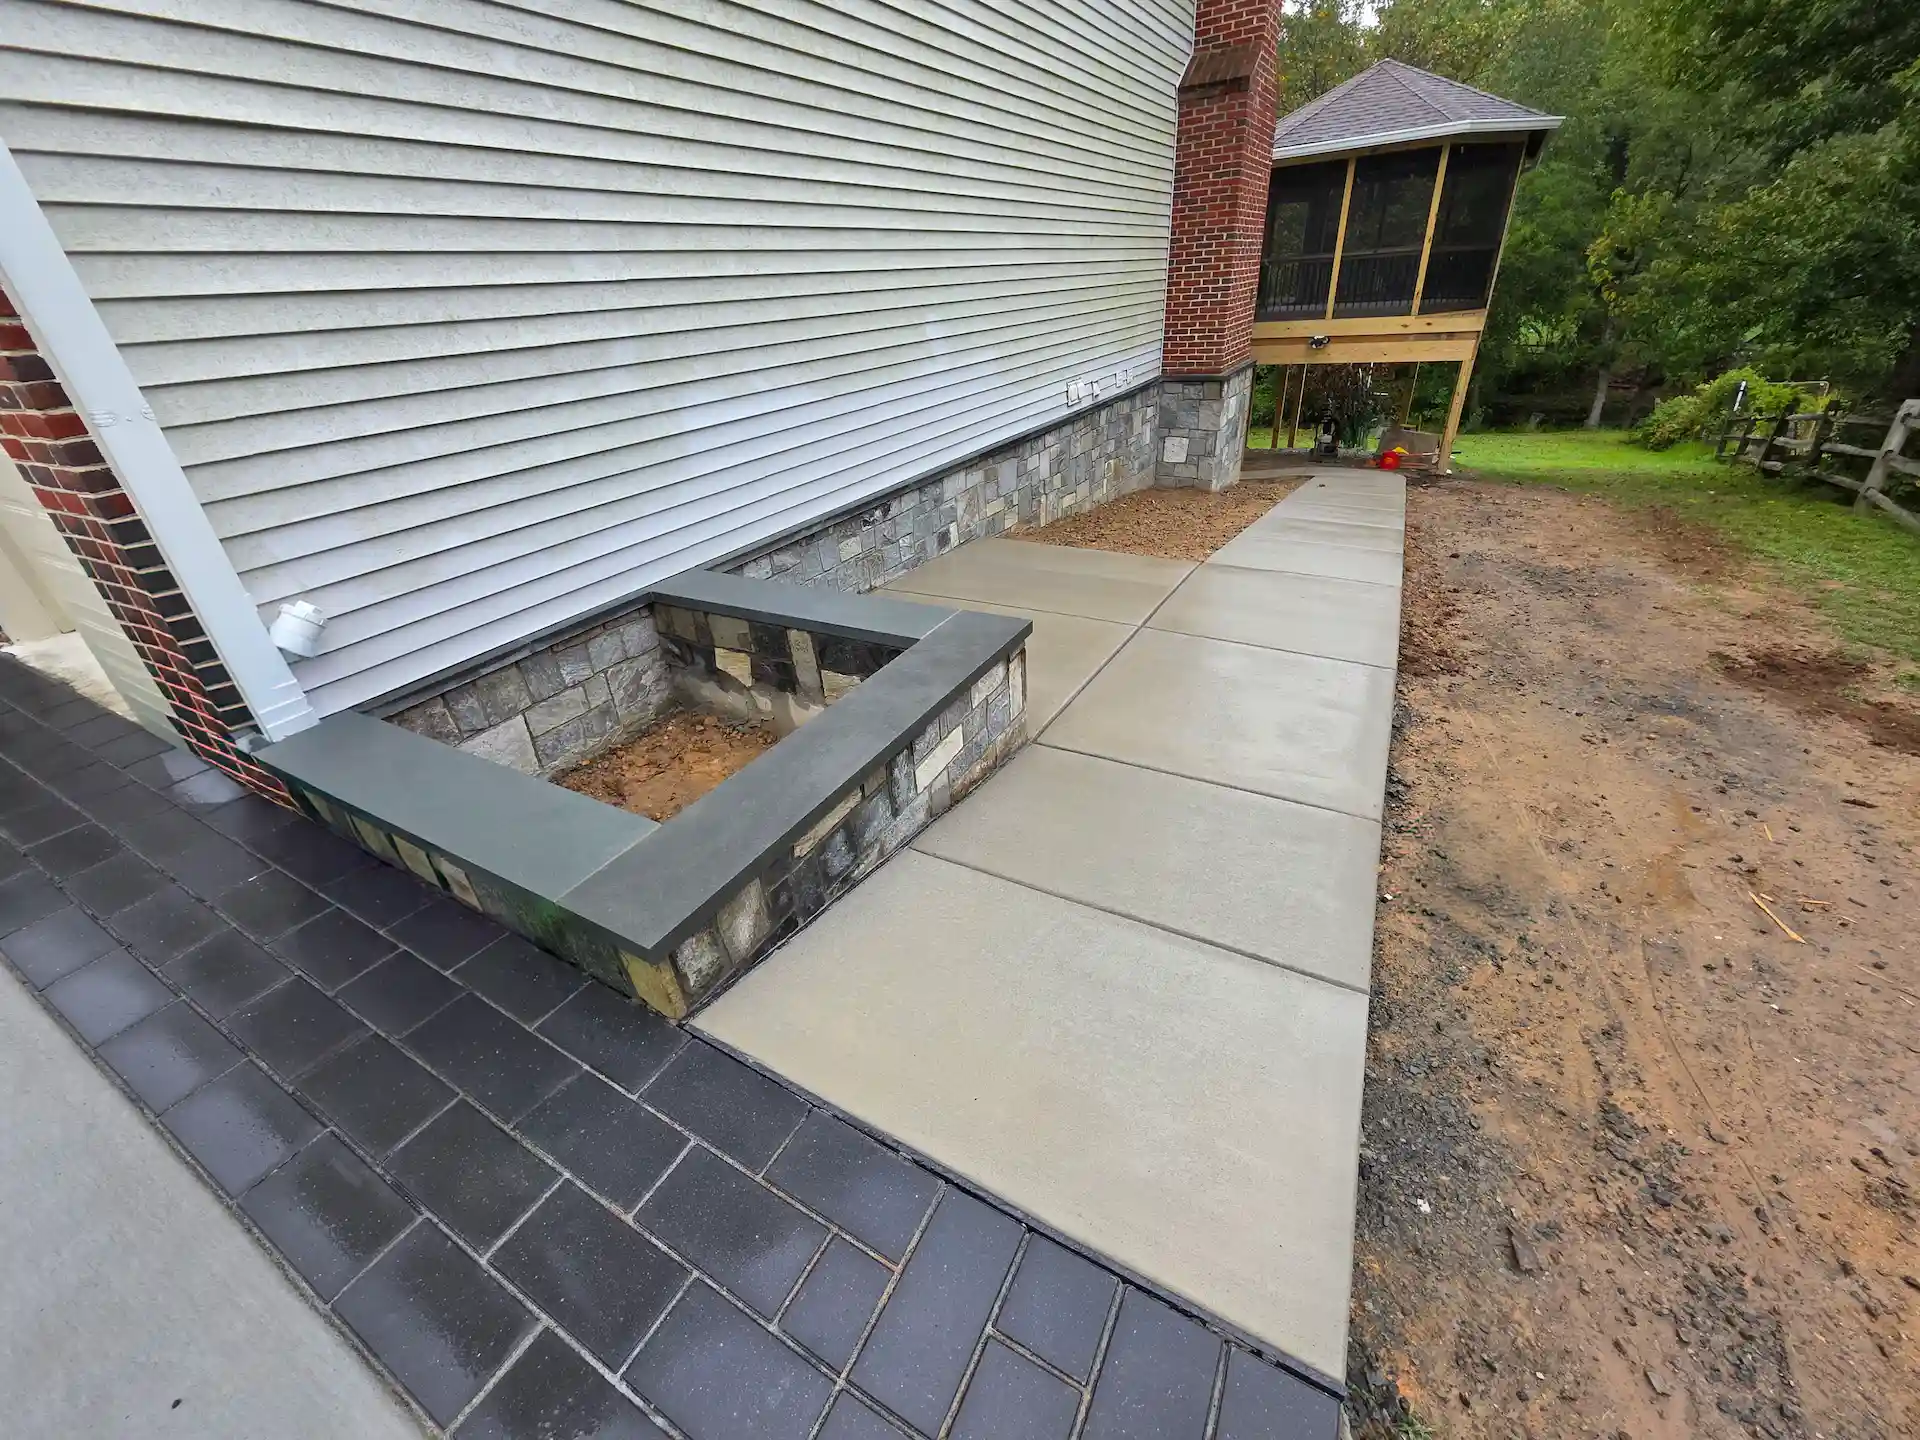
Permanent Garden Beds
A masonry garden or planter wall is a permanent raised bed built like a four-sided retaining wall: a structural CMU core on its own concrete footing, with an interior lining and drainage as the design calls for. Tuck GC designs and builds integrated stone and brick planters across Northern Virginia — to soften the edge of a patio with greenery, terrace a sloped yard, or hold a permanent vegetable garden. A wooden bed rots from the soil out in five to seven years; a properly detailed masonry planter is built for the long term.
The engineering problem is straightforward but unforgiving. Saturated soil is heavy — typically more than 100 pounds per cubic foot — and it pushes outward against the walls with real hydrostatic force, then expands again every time it freezes. A planter that does not manage that load and that water will bulge, separate, and stain. The sections below walk through how those failures happen, the construction sequence we use to prevent them, and the Northern Virginia soil and approval factors that drive the build.
1. The Diagnostic: Why Wood and Cheap Block Fail
Most raised beds are built from pressure-treated pine or cedar. Wood held in constant contact with wet, biologically active soil decays from the inside face out — the boards cup, the screws back out, and a corner eventually blows. Older pressure-treated lumber compounds the problem: it can leach chemical preservatives directly into the root zone, which matters if you are growing vegetables or herbs your family will eat.
The other common shortcut is dry-stacked "landscape block" from a big-box store. These units have no mortar and no poured footing, so nothing ties the wall together or anchors it below grade. The soil inside holds water, and every freeze-thaw cycle in our climate — Northern Virginia runs through dozens of them between November and March — expands that trapped moisture and ratchets the wall outward a fraction at a time. Within a winter or two the courses bulge, the joints open, and the front face leans off plumb. Even when a dry-stacked wall stays standing, un-waterproofed block wicks moisture straight through from the wet soil; as it evaporates on the cold outside face it leaves behind white chalky salt deposits called efflorescence.
2. The Tuck Standard Protocol: Planter Engineering
A planter is a four-sided retaining wall that has to hold back thousands of pounds of wet earth and route the water out at the same time. The two jobs pull against each other — you need a wall strong enough to resist the load, with a deliberate path for water to leave so rain drains out instead of ponding in the root zone. Here is the construction sequence we follow:
- Below-Grade Footing A permanent wall needs a permanent footing. Because a planter retains soil, we build it on its own concrete footing, sized to the height of the wall and the bearing soil beneath it and isolated from any adjacent patio slab. The footing spreads the dead load of the masonry plus the wet soil across a compacted bearing surface, reducing the risk of settling or tipping.
- Structural CMU Core The load-bearing core of the planter is built from concrete masonry units (CMU). On taller planters we set vertical steel rebar through the cells and fill them solid with concrete, tying the wall to the footing as one reinforced unit. That is what resists the outward push of saturated soil — the same principle as a structural retaining wall, applied on all four sides.
- Interior Lining This is the step most builders skip. Before any soil goes in, we line the interior face of the block as the design calls for, to limit soil moisture wicking through the block and reduce the white efflorescence staining that shows up on unlined planters.
- Drainage and Weep Holes A box with no outlet drowns the roots, so we build a deliberate exit for water as the design calls for, such as weep holes through the base course with drainage stone and filter fabric at the bottom, so rainwater can leave without carrying your topsoil out onto the patio.
- Veneer and Capstone With the core built and lined, we apply the finish. Natural stone, brick, or architectural veneer is set in our standard mortar (see The Tuck Standard, Section 8H), and the wall is topped with a custom-cut capstone — flagstone, bluestone, or pre-cast — that gives a smooth, level edge. On the right height, that cap doubles as seating (see the seat-wall FAQ below).
3. Material Science: The Tuck Masonry Planter vs. Alternatives
| Specification | The Tuck Masonry Planter | Cedar/Wood Box | Dry-Stacked Retaining Block |
|---|---|---|---|
| Lifespan | Long-term (masonry construction). | Rots from moisture far sooner. | Shifts and bulges far sooner. |
| Structural Core | CMU block on its own concrete footing (rebar in taller planters). | Wood screws and corner brackets. | Gravity and plastic connection pins. |
| Interior Lining | Interior lined as the design calls for. | None (Wood absorbs the water). | None (Moisture causes white stains). |
| Chemical Leaching | No treated lumber in contact with the soil. | High risk if using treated lumber. | Low, but soil escapes through gaps. |
| Drainage System | Weep holes and drainage stone as the design calls for. | Leaks randomly through rotting gaps. | Washes mud through un-mortared joints. |
4. The Northern VA Factor: Soil Dynamics and ARB Compliance
Building heavy masonry here means contending with the local soil. Across Burke, Springfield, Annandale, and Lorton, the native marine clay is expansive — it swells when it takes on water and shrinks as it dries, moving measurably with the seasons. Set a loaded planter directly on that clay without a real footing and it heaves out of plumb the first winter, the same failure mode that wrecks dry-stacked block. The fix is a real footing: we bear the wall on a deeply compacted aggregate base or reinforced concrete footing that spreads the load and buffers the clay's seasonal movement instead of letting it pass straight into the masonry.
Appearance carries its own requirement. In the master-planned communities across Great Falls, McLean, Vienna, Clifton, and Fairfax Station, Architectural Review Boards expect a permanent landscape feature to read as part of the house, not an add-on. Because the structure is a CMU core, the visible face is open to any veneer — the historic red brick of an Alexandria colonial, the fieldstone of a Haymarket estate, or the closest commercially available match to an existing patio paver. New units read newer than weathered originals and won't be identical; the match isn't warranted (see The Tuck Standard, Section 8L). Detailing the planter to the home's existing materials is what helps it through HOA and ARB review.
5. What Drives the Cost of Garden & Planter Walls in Northern Virginia
Because a planter is a four-sided retaining wall, the cost tracks the structure that holds back the soil. The largest drivers are the height and total run of the walls, the soil load (taller planters need vertical rebar and concrete-filled cores), and the footing the ground dictates — expansive marine clay in Springfield or Lorton calls for a deeper footing than well-drained soil does. On top of the structure, the interior lining and drainage, the veneer and capstone chosen to complement the home, and any seat-wall capping each move the number. Every planter is scoped and priced individually rather than by the square foot.
Because every planter wall is scoped to your property, we price each one individually rather than by a flat rate. You'll find our project minimum and a full breakdown of what different budgets cover on our contact page.
See Our Full Pricing Breakdown6. Masonry Planter Wall FAQ
Yes. Many gardeners prefer masonry planters to treated wood boxes because there is no treated lumber in contact with the soil; the interior lining is selected as the design calls for, and we'll talk it through with you when the planter will hold a food garden. Furthermore, an elevated planter built to 24 or 30 inches tall provides incredible ergonomic relief, allowing you to tend your garden without kneeling or bending over.
It is less likely when the planter interior is lined before any soil goes in. Discoloration (efflorescence) occurs when moisture travels from the wet dirt, through the porous block, and evaporates on the outside, leaving behind white salt deposits. We line the interior of the planter as the design calls for before the soil is ever added, to limit soil moisture's route through the block to the face. Efflorescence isn't a warranty item (see The Tuck Standard, Section 8F).
Yes, this is one of our most popular designs for patios. By building the planter wall to an ergonomic height of 18 to 21 inches and capping it with a deep, smooth piece of flagstone or bluestone (typically 12 to 14 inches wide), the front edge serves as permanent, wraparound seating for your guests, while the back half holds the soil and greenery. If a built-in bench is your main goal, see our dedicated stone seating walls service.
Our planter cores are built from solid CMU block and concrete, then finished in whatever material complements your home. We build in the major segmental wall and veneer systems including Techo-Bloc, EP Henry, Belgard, Nicolock, and Unilock, as well as full-bed natural stone such as fieldstone, flagstone, and brick. To complement an existing patio or the architecture of the house, we detail the planter to suit it.
Because every planter is designed around its height, soil load, footing, and finish material, we price each project individually rather than by the square foot. Tuck GC holds a Virginia Class A (RBC) contractor license, #2705160024, and where a project calls for it we coordinate a licensed PE for PE-stamped structural details. Reach out through our contact page for a site visit and a written estimate.
7. Bring Your Hardscape to Life
A masonry planter wall builds landscaping into the hardscape instead of setting pots on top of it — framing a new paver patio in Arlington, raising a culinary garden to working height in Centreville, or screening a property line in Manassas with permanent structure rather than a row of containers. Built on a real footing, lined inside, and drained out the base, it is the part of the yard you stop thinking about, because it does not rot or lean the way a wooden planter box does. That is the case for masonry over another wooden box.