
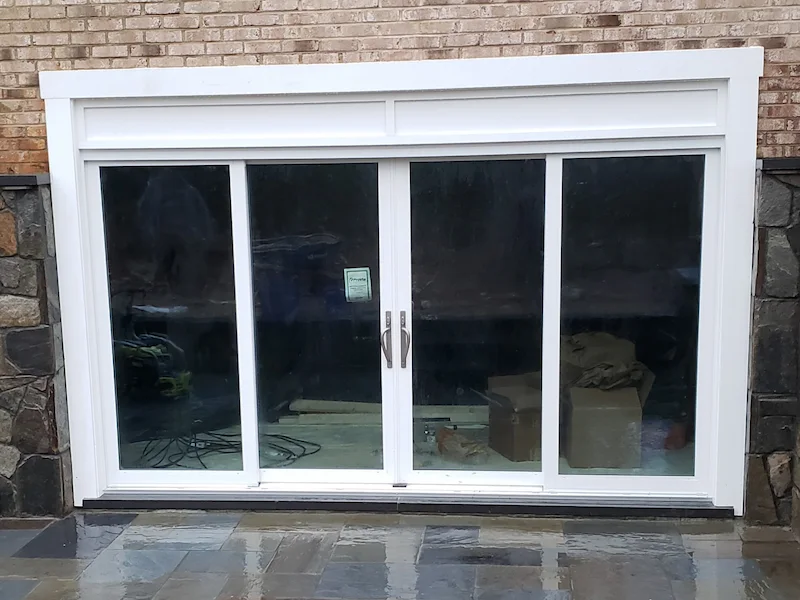
Structural Masonry Alterations
Cutting a new door or window opening into an existing wall is a structural job, not a window swap. If you are converting an existing window into a sliding glass door for a new deck, or widening a single rear door into double French doors for more light, the wall has to be opened, re-supported, and closed back up without disturbing the load it already carries. Tuck GC cuts new above-grade openings into solid brick, cinder block, stone veneer, and wood-framed walls in Fairfax and Arlington, and builds the new header per the code's prescriptive tables or a licensed PE's stamped design.
A window-replacement crew swaps glass into a hole that already exists; cutting a brand-new opening removes part of a load-bearing wall and rebuilds the load path around it. As a Class A Contractor specializing in structural masonry, that is the part we handle. In the older masonry homes of Alexandria and the brick colonials of Fairfax and McLean, an exterior wall carries real load, so the header is sized per the code's prescriptive tables or by a licensed Virginia Professional Engineer (PE), and we build to that design—shoring the load, cutting clean, and setting the lintel so the finished opening is plumb, flashed, and built to the header design.
1. The Diagnostic: Why an Unsupported Cut Fails
An exterior wall is a load-bearing structure. It carries the weight of the floors and roof above it down to the foundation along a continuous load path. Cut a hole in that wall without a header to bridge the gap, and the load has nowhere to go but straight down onto the door or window frame, which was never designed to carry it. The opening has to be re-supported before the wall is ever fully cut—the header takes the load the removed wall used to carry and routes it back into the framing on either side of the opening.
When that header is undersized or missing, the failure shows up over the following months. The new door starts to bind and stick as the frame deflects. Drywall cracks diagonally from the upper corners of the opening. In brick homes across Arlington and Falls Church, the masonry above the cut step-cracks along the mortar joints and begins to sag. This is why a proper opening starts with a header sized per the code's prescriptive tables or by a licensed Virginia PE, not a handyman with a reciprocating saw.
2. The Tuck Standard Protocol: Structural Modification
From dropping a window sill down to the floor for a single entry door to opening a 12-foot section of brick for a multi-slide patio door, the sequence is the same: support the load first, cut clean, set the header, then flash the opening to shed water and finish it. Here is how that runs:
- Temporary Shoring & Load Transfer Before the wall is cut, we build temporary shoring on the inside of the home to catch the floor joists and roof load above the work area. That shoring holds the load on the floor system while the exterior wall is open, so nothing settles onto the opening before the permanent header is in.
- Precision Masonry & Frame Cutting We cut the opening with water-cooled diamond masonry saws, scoring clean, straight lines through the brick, block, or stone. We do not knock openings out with sledgehammers, which fracture adjacent brick and break the mortar bond that holds the surrounding wall together.
- The Structural Header (LVL & Steel) With the opening cleared, the new header goes in. Wood-framed walls take an engineered LVL (laminated veneer lumber) beam; brick and masonry walls take a steel lintel—a structural steel angle that carries the masonry above the opening—sized and fastened per the prescriptive tables or the PE's stamped drawing. The header bridges the span and routes the load above the door or window back into the framing on each side.
- Flashing Integration (Sill Pans & Flashing) A new opening is a new path for water, so we detail it to drain: the opening is flashed per the door or window manufacturer's instructions and tied into the wall's water-resistive barrier, so rain is directed off the facade instead of tracking behind the trim.
- Masonry Tooth-In & Trim Finishing On brick walls, our dedicated masonry crews tooth-in replacement brick along the cut edges, weaving the new units into the existing coursing and tooling the joints to a similar profile — the detailing that keeps a repair from reading as a crude rectangular patch. New brick still reads newer than the weathered wall until it weathers in. Fresh mortar starts brighter than aged joints, and the difference typically softens as it weathers — per The Tuck Standard, mortar color is never tuned and no color match is guaranteed. On sided homes, we re-weave the siding into the existing courses and wrap the opening in rot-proof cellular PVC trim for a clean, finished edge. Wrapped PVC trim is caulked and painted at install where your contract calls for it; after that, caulk and paint touch-ups as the material flexes and shrinks are the homeowner's upkeep (see The Tuck Standard, Section 9B).
3. Material Science: Structural Support Systems
| Header Type | Material Composition | Load Capacity | Application Usage |
|---|---|---|---|
| Steel Lintel (Angle) | Hot-rolled structural steel angle. | High. Carries the masonry load above the opening. | Brick and stone-veneer wall cuts, where the wall above is masonry. |
| LVL (Engineered Wood) | Thin wood veneers bonded into a dense, uniform beam. | High. Stiffer and more dimensionally stable than solid lumber. | Wood-framed walls with vinyl, fiber-cement, or wood siding. |
| Dimensional Lumber (2x headers) | Built-up solid sawn lumber. | Moderate. Limited span before deflection governs. | Short window spans only; wider openings move to LVL or steel. |
4. The Northern VA Factor: Brick Colonials and Permitting
Northern Virginia leans heavily on brick colonial architecture, especially in established neighborhoods across Burke, Springfield, and Vienna, and altering those facades is exacting work. Turning a window into a patio door means cutting downward through the brick water table and the foundation block below it to reach floor level, which changes the bearing condition at the base of that section of wall. Done without care, the brick courses at the edge of the cut can lose their bond and unravel. Our dedicated trade crews handle this cutting, tooth-in, and finish work, building to the header design from the code's prescriptive tables or the project's licensed PE.
In Fairfax County, Prince William County, and Loudoun County, enlarging an exterior opening or modifying a load-bearing wall requires a building permit. The building department needs the header or lintel sized for the load — from the code's prescriptive tables or, for longer spans, masonry walls and point loads, from a licensed PE — and in our experience that review typically runs weeks, not days. We manage the permit process end to end: we prepare the elevations and on structural openings coordinate a licensed Virginia Professional Engineer (PE) for stamped structural calculations, then build to that stamped design and carry the project through inspection so the alteration stays legal and insurable.
5. What Drives the Cost of a New Door or Window Opening in Fairfax & Arlington
Cutting a new opening is priced by the wall and the span, not by the door you drop in. The biggest cost drivers are the wall type (a wood-framed wall with an LVL header is far simpler than solid brick or a stone-veneer facade that needs a steel lintel), the width of the opening (a single door that reuses an existing header costs less than a 12-foot multi-slide patio opening), whether you are converting an existing window versus cutting a brand-new hole, the temporary shoring needed to carry the roof and floor load while the wall is open, the flashing and sill-pan detailing, the masonry tooth-in or siding re-weave plus interior drywall and trim, and the header design (prescriptive tables or PE-stamped) and county permit that exterior and load-bearing cuts require in Fairfax and Arlington.
Because every opening is scoped to your wall type, the opening width, and the finish details, we price each one individually rather than by a flat rate. You'll find our project minimum and a full breakdown of what different budgets cover on our contact page.
See Our Full Pricing Breakdown6. Door & Window Modification FAQ
Yes. This requires widening the rough opening. We must remove the siding or brick on either side of the existing door, remove the original header, install temporary shoring, and set a much wider, heavier engineered LVL beam or steel lintel to span the new, wider opening safely.
Converting an existing window into a door is almost always cheaper and faster. If the new door is exactly the same width as the existing window, the structural header above the window is already in place. We remove the window, cut the wall structure downward to the floor, and set the new door; on a brick home that cut runs through the water table and foundation block, so it is still structural work. Cutting a completely new hole requires a new header from scratch, sized per the code's prescriptive tables or a licensed PE's design.
Yes. Creating a new opening is a full interior/exterior process. We frame the new opening, install the door, and then our dedicated trade crews hang new drywall, tape, mud, and install interior casing (trim) to coordinate with your existing baseboards and moulding.
A permit, yes — and often an engineer. Enlarging or cutting a new opening in a load-bearing or exterior wall requires a building permit and inspection from your local county or city building department, and the building department needs the header or lintel sized for the load — from the code's prescriptive tables or, for longer spans, masonry walls and point loads, from a licensed PE. On structural openings we coordinate a licensed Virginia Professional Engineer (PE) to size the header and produce PE-stamped drawings and calculations, then we build to the stamped design and carry the project through inspection.
Each structural opening involves temporary shoring, header sizing (prescriptive tables or PE-coordinated), masonry cutting, full flashing, and interior and exterior finishing. Exact pricing depends on your wall type, the opening width, and the finish details, so we provide a firm written quote after a site visit. Reach out through our contact page to schedule one.
7. Change Your Perspective
You are not stuck with the original floorplan. Opening a kitchen onto a new deck in Woodbridge or bringing daylight into a dark living room in Reston both come down to the same disciplined sequence: shore the load, cut the masonry clean, set a header sized per the code's prescriptive tables or by a licensed Professional Engineer (PE), and flash the opening to shed water. Tuck GC builds to that design so the alteration is safe and permitted. For below-grade basement light and a code-compliant bedroom exit, see our basement egress windows service.