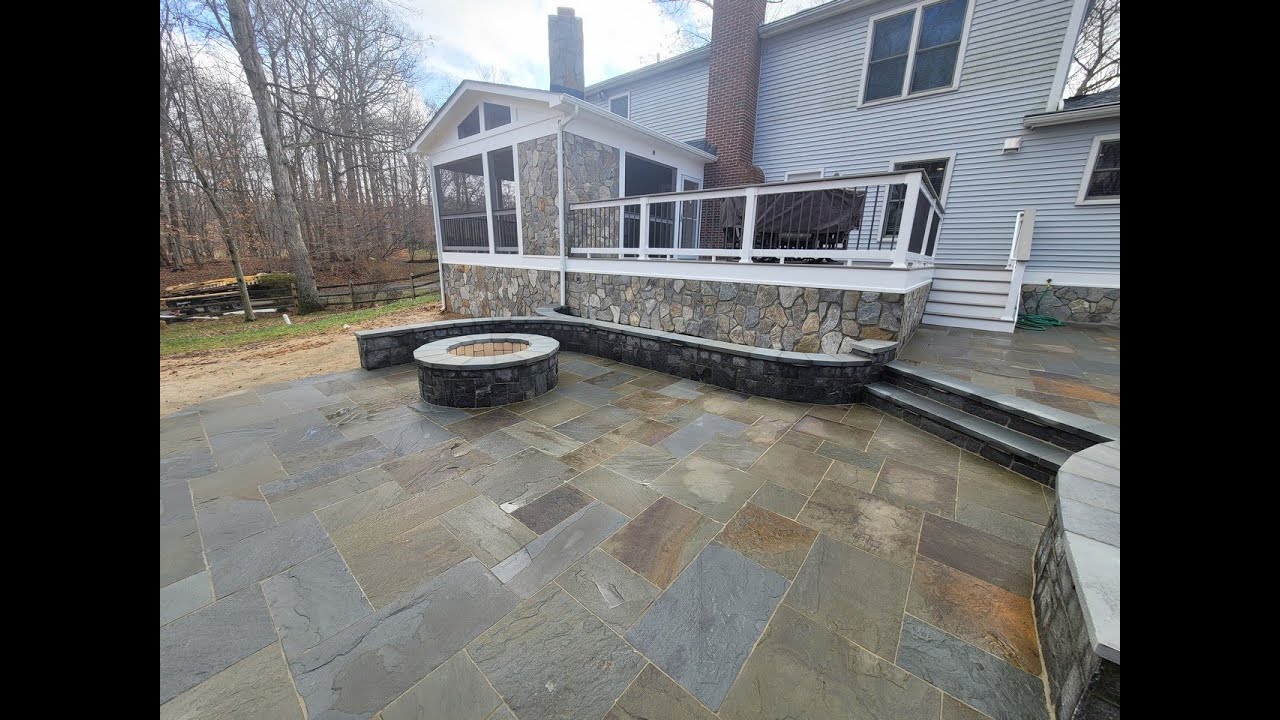
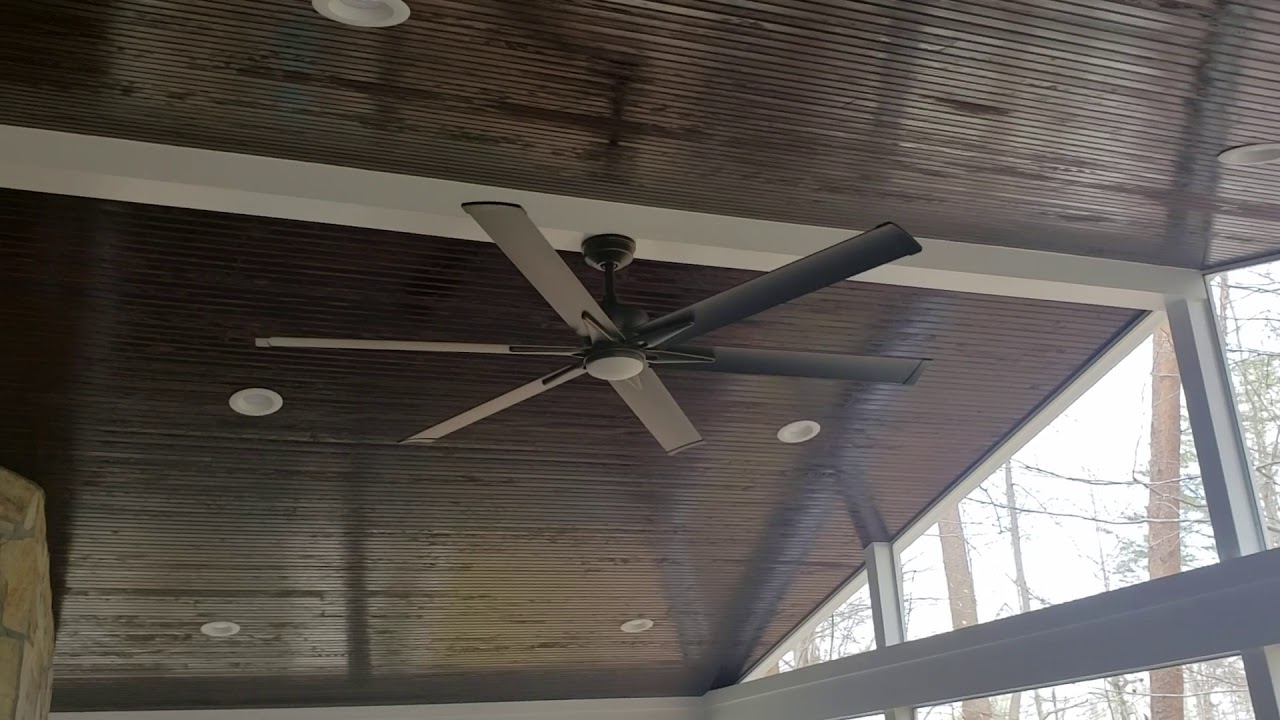
A screened porch is a roofed structural addition — not an enclosed deck. That distinction drives everything that follows: the footing depth, the framing, the roof tie-in, and the screen system. For homeowners in McLean, Great Falls, and Clifton, the goal is a true room you can use screened and bug-free in July and warm by a fire in October, built to read as part of the original architecture rather than bolted onto the back wall. Every porch we build answers the two stresses that define our climate: humid Virginia summers and the freeze-thaw cycles of the shoulder seasons.
The framing is the straightforward part. The hard part in Northern Virginia is making a roofed addition feel native to the house and survive the soils and code under it. On a tight Arlington lot or open acreage in Prince William County, the structural problem is the same — carry a real roof load on stable footings, tie the new roofline cleanly into the old, and keep water out of the connection. From the footing to the vaulted ceiling, every layer is detailed for long service in this climate.
Screened Porch Case Study: A Fairfax Station Estate
The Fairfax Station Transformation: Total Site Re-Engineering & Luxury Carpentry.
Phase 1: Engineering & Egress
- The Groundwork: To clear the building envelope on this estate project, we first legally relocated the home's septic system. We then installed a gravity-fed "daylight" drainage system that runs downhill, eliminating the failure-prone sump pumps a flatter site would have required.
- Structural Egress: We excavated an 8-foot walkout with a flagstone landing, set on 2-inch thermal caps at the treads. To reach the rear yard from the front, we cut a flagstone walkway into a steep hill, backed by a hidden structural concrete edge designed to hold the grade against washout and slippage.
Phase 2: The Architectural Porch
- The Screen Room: We framed a vaulted mahogany ceiling over the screen room, with integrated home audio, recessed lighting, ceiling fans, and a mounted TV wired into the structure.
- The Fireplace: The centerpiece is a wood-burning Isokern masonry fireplace with custom stone accents, its flue carried up through the roof structure. The room opens directly onto an open-air composite deck for extended family seating.
Phase 3: The Expansive Patio & "The Material Play"
- The Lower Level: Flowing off the deck, a multi-tiered flagstone patio opens at grass-grade into the multi-acre yard. We designed distinct functional zones, including a built-in grilling station and a custom fire pit framed by structural seating walls.
- The Material Play: To keep a project this size from reading as monotonous, we mixed stone profiles within one color family. Free-standing elements — seating walls, fire pit, egress — used a modern Stonington Ashlar (square and rectangular cut). Elements tied to the house — the fireplace and foundation veneer — used a Chocolate Grey Mosaic. Same palette, two textures, so the connected and disconnected zones read as one composition.
The Tuck Standard: Seamless Home Integration
An addition shouldn't feel bolted on. To make this outdoor living space read as native to the house, we reworked the rear wall: converted one fixed window into a door for deck access, shifted the home-office windows to preserve their sightline, and added a second set of doors leading from the house directly into the screen room. Finally, we wrapped the under-deck and the porch foundation in continuous stone veneer so the new structure and the original house share one base.
A screened porch is only as stable as the footings under it. Unlike an open deck, a porch carries a permanent roof — a dead load — plus seasonal snow load, and that weight has to land on footings built for soil that moves with the seasons. The common failure we see in Fairfax County and Manassas is porch settlement traced to footings poured too shallow in expansive marine clay. That clay swells when wet and shrinks when dry, and our freeze-thaw cycles heave anything bearing above the frost line. When the porch settles and the house doesn't, the two separate: cracked drywall at the inside corner, and a roof tie-in that opens up and leaks.
We detail footings to the approved plans. In areas like Lorton and Woodbridge, where soil bearing varies lot to lot, each footing is sized to the plans and soil conditions, with helical piers where the design calls for them. We dig below the frost line — the published minimum footing depth in Northern Virginia (Fairfax and Loudoun) is 24 inches below grade, and footings go to the depth and size the approved plans and soil conditions call for — so the footing sits below frost depth, sized and reinforced to the design for the clay it actually bears on. Where the framing or footing reinforcement requires a stamp, we coordinate a licensed PE and build to the stamped plan.
Turning an open space into a roofed room follows a set sequence. Each step exists to solve a specific failure mode — wind uplift, water intrusion, sagging screen — so the porch holds its finish through Virginia weather rather than degrading in the first few seasons.
-
Heavy-Timber Framing & Wind Resistance
We frame with engineered lumber and heavy timber, and the roof framing is tied down with the connectors the approved plans call for. That continuous load path is designed to resist the wind uplift behind Mid-Atlantic storms.
-
Track-Based High-Tension Screen Systems
For clients in Great Falls and Vienna, the view is the asset. Traditional screen walls need a vertical post roughly every 36 inches, which chops the opening into a grid. A track-based, high-tension system tensions the mesh inside an aluminum frame and spans wide openings without intermediate pickets — closer to a wall of glass than a cage, and far less prone to the sag and tear of stapled screen.
-
Under-Deck Water Management
On the multi-level designs common in Burke and Springfield, we can install an under-deck drainage system, as scoped in your contract: a sloped membrane below the joists that catches rain falling through the boards above and routes it to a concealed gutter, carrying most of the water away from the patio beneath — water mitigation, not absolute waterproofing.
-
Vaulted Architectural Ceilings
The ceiling is the surface you look at most from a porch, so it carries the design. We frame vaulted, cathedral-style ceilings and finish them in clear-grade mahogany, Western red cedar, or pre-finished tongue-and-groove pine — which also softens the acoustics of an otherwise hard-surfaced room.
-
Thermal & Electrical Integration (3-Season Ready)
A porch you use year-round is wired like a room. We coordinate the full electrical scope through the licensed electrical trades we work with — rough-ins for high-velocity ceiling fans, low-voltage LED recessed lighting, dedicated circuits for a wall-mounted TV, and infrared radiant heaters that throw heat onto people and surfaces rather than the open air, extending the season into the Virginia winter.
| Specification |
The Tuck Architectural Porch |
Standard Builder-Grade Enclosure |
| Screen Technology |
Extruded aluminum track; high-tension fiberglass mesh. |
Stapled spline systems that sag and tear within a year. |
| Exterior Trim & Fascia |
Cellular PVC: does not rot. Wrapped PVC trim is caulked and painted at install where your contract calls for it (factory-finished post and railing sleeves aren't painted); after that, caulk and paint touch-ups as the material flexes and shrinks are the homeowner's upkeep — plan a re-caulk and paint about one year after installation to keep the joints sealed (see The Tuck Standard, Section 9B). |
Pine or cedar that requires constant scraping and repainting. |
| Flooring System |
Capped polymer composite or hidden-fastener exotic hardwoods (Ipe). |
Pressure-treated pine that splinters and requires annual staining. |
| Roof Tie-In |
Custom framed crickets, with ice/water shield and valley flashing by our roofing trade partners. |
Ledger connections without proper flashing, prone to water intrusion. |
| Electrical Setup |
Concealed conduit, sub-panels, and AV wiring by licensed electrical trade partners. |
Exposed exterior Romex stapled to the outside of posts. |
Comparing screened porch and three-season room builders? Request your design consultation →
Adding a roof is a permitted structural project, which puts your lot's coverage math under review. In Arlington and Falls Church, lot-coverage limits cap how much of the parcel a roof and its footprint can occupy, the City of Alexandria controls floor area and open space, and setbacks govern where it can sit. We check which rules apply to your lot before design. We coordinate the permitting — drafting the plot plan, working with county planners, and pulling in a civil engineer where the site requires it — to fit the largest compliant porch your lot allows. County structural-plan review runs on the jurisdiction's schedule, and in our experience it commonly takes 30 days or more; the 1-to-3-day figures you see elsewhere describe install, not approval.
In newer communities like Gainesville, Haymarket, and Bristow, the gatekeeper is the Architectural Review Board. HOAs there routinely reject boxy add-on porches and builder-grade materials, so we draft plans framed to the existing home's roof pitch, with shingles and trim selected to coordinate with the house (new shingles read newer until they weather), before they reach the board. Whether it's blending a new roofline in Tysons or a setback variance in Lake Ridge, we prepare the drawings; HOA approval itself is the homeowner's application, and we support it with the drawings, material cut-sheets and specs the board asks for (a plat of survey, if needed, is an outside cost).
Structural Masonry Integration
Where carpentry-only builders have to hand the stonework to a separate company, it stays part of our scope. The fireplace stacks, flagstone floors, and brick piers are built by our dedicated trade crews and specialized trade partners, under Tuck GC's direct management, so the porch masonry is selected and detailed as one system with your existing foundation — one scope, one material selection.
Electrical & Audio Tech
Modern porches require modern power. We manage the full electrical scope through the licensed electrical trades we coordinate, including outdoor-rated sub-panels, wiring for 65-inch 4K televisions, integrated sound systems, and strategic outlet placement for home offices.
Permitting & HOA Support
We carry the permit paperwork, starting with the lot-coverage calculations in Arlington County. For the architectural review boards in South Riding and Lake Ridge, HOA approval is the homeowner's application; we support it with the drawings, material cut-sheets and specs the board asks for.
Seamless Roof Tie-Ins
The most difficult part of a porch is the roof connection. Our dedicated trade crews frame the "cricket," and our roofing trade partners handle the valley flashing and tie-in, so the new roofline is detailed to divert water and tie into the original house.
Watch: Take a tour of another custom Tuck GC architectural porch.
A screened porch is a roofed structural addition, so its cost is driven by far more than square footage. The biggest factors are the size of the room and the roof span; the foundation work required — a porch carries heavy dead loads and snow loads, so footings have to be deeper and the existing deck frame often reinforced before we build upward; the roof tie-in into your existing home, including custom crickets, valley flashing, and framing to your pitch with shingles selected to coordinate with your roof; the ceiling finish, where a vaulted clear-grade mahogany or cedar ceiling costs more than flat pre-finished pine; the screen system (a track-based high-tension wall that spans wide openings vs. basic spline); whether you want a true three-season room with glass or vinyl track windows; and the electrical and comfort scope — recessed lighting, high-velocity fans, AV wiring, and infrared radiant heat. The building permit, county-reviewed structural plans, and HOA architectural review all factor in too. Because every porch ties into a different house and lot, we price each one individually.
Because every porch is scoped to your property, we price each one individually rather than by a flat rate. You'll find our project minimum and a full breakdown of what different budgets cover on our contact page.
See Our Full Pricing Breakdown
Can I turn my existing deck into a screened porch?
In most cases, yes, but it requires structural upgrades. A standard deck is engineered for the "live load" of people and furniture. A screened porch adds a permanent "dead load" — the roof structure — plus seasonal "snow load," so the footings and frame have to carry far more weight. Where the existing footings and frame can't carry the new load, they are reinforced or supplemented to the approved plans — footings below the frost line, to the depth and size the plans and soil conditions call for — before we build upward.
What is the difference between a Screened Porch and a 3-Season Room?
A screened porch relies purely on mesh to keep insects out, allowing maximum airflow. A 3-Season room typically incorporates sliding vinyl or glass track windows over the screens (like the Eze-Breeze system). This allows you to close the windows to block pollen, rain, and cold wind, effectively turning the space into a sunroom during the early spring and late autumn.
How do you prevent insects from coming up through the floorboards?
It is a step that's easy to skip and hard to fix later. Before the composite or hardwood decking goes down, we stretch a heavy-duty, tear-resistant fiberglass screen across the top of the floor joists. That layer seals the gap between the boards and blocks mosquitoes, gnats, and spiders from working their way up from beneath the porch.
How much does a screened porch cost in McLean or Great Falls?
It depends on the size and roof span, the foundation and framing reinforcement needed to carry the roof's dead and snow loads, the ceiling finish (a vaulted mahogany or cedar ceiling costs more than flat pine), the screen system, whether you add three-season glass or vinyl track windows, and the electrical and heating scope — so we price every porch individually rather than post a misleading per-square-foot figure. Tell us your scope on the contact page and we'll give you a real number.
Screened porch vs. open composite deck — which should I build?
It comes down to how you want to use the space and your budget. An open composite deck is the more affordable option and is perfect for grilling, sunbathing, and open-air entertaining, but it offers no protection from bugs, rain, or sun. A screened porch is a roofed structural addition with deeper footings and a heavier frame, so it costs more — but it gives you a true room you can use in July without mosquitoes and in October by a heater or fireplace. Many of our McLean and Great Falls clients build both: a covered screened porch tied into the house, opening onto an open composite deck for extended seating.
A well-built screened porch is one of the more defensible additions you can make in the Northern Virginia market. In Falls Church and Tysons, usable covered outdoor space reads as added square footage to buyers, which protects resale value. The day-to-day return is harder to put on a spreadsheet: coffee in the morning without mosquitoes, a dinner that doesn't move indoors when it rains, the game by a fire in October.
Our details are consistent by design, then adapted to each lot's soils, loads, and approved plans. If you want a screened porch or three-season room built for Northern Virginia weather, we'd like to talk through your site. We work the full corridor, from Woodbridge to the horse country of Clifton.