
Create the Open Space You Want
Removing a load-bearing wall to open a kitchen into the living and dining rooms is a structural alteration, not a demolition job. Many older homes across Northern Virginia were built with compartmentalized floorplans—small, boxed-in kitchens walled off from the rest of the first floor. The open-concept layout most homeowners now want means taking out those interior walls, and the walls in the middle of the house are frequently the ones carrying the second floor or the roof. Cut one out without replacing its load path and the framing above starts to sag.
This is where the legal and technical line matters. A homeowner often hires a kitchen remodeling company or an interior designer to plan the new space, then learns that contractor is not licensed or equipped to alter the home's structural framing. Tuck GC is a Class A (RBC) Virginia contractor with 20+ years of hands-on building experience, and we work as the structural-build partner on these projects. We partner with the area's licensed structural engineering firms, build to their PE-stamped load-path drawings, install the steel or LVL beam that replaces the wall, and hand off a wide-open shell, built to the PE-stamped design, to your interior finishing team.
1. The Diagnostic: Identifying the Load Path
A house stands up because every pound of weight has a continuous path to the ground. The dead load (the permanent weight of the framing, roofing, and finishes) plus the live load (people, furniture, and winter snow on the roof) presses down onto the exterior walls and the interior walls that sit beneath girders or bearing points. Those walls carry the weight down through the framing and into the foundation. Take out a wall that is part of that path without a beam to bridge the opening, and the floor or roof above loses its support and begins to deflect.
In the 1980s and 1990s colonials common to Fairfax, Burke, and Springfield, telling a load-bearing wall from a non-structural partition takes more than a guess. We check the attic to see which way the rafters or trusses run, then inspect the basement to find the main carrying beam and the posts under it. As a rule, a wall running perpendicular to the floor joists above it is almost certainly load-bearing; a wall running parallel to them is usually just a partition. Removing a bearing wall means engineering and installing a new beam to take over its job.
2. The Tuck Standard Protocol: Safe Structural Removal
Every wall removal we take on follows a permitted, engineered sequence built to keep the framing fully supported during demolition and to land the load on a beam the PE has sized so deflection stays within the stamped design's limits:
- Architectural Permitting & Engineering Before demolition begins, we partner with the area's top licensed structural engineering firms. The project's Professional Engineer (PE) calculates the exact weight the wall is currently supporting and sizes the new replacement beam (LVL or Steel) to carry that specific load across the new, wider span. We submit those PE-stamped calculations to the county to secure the necessary building permits and build to that stamped design.
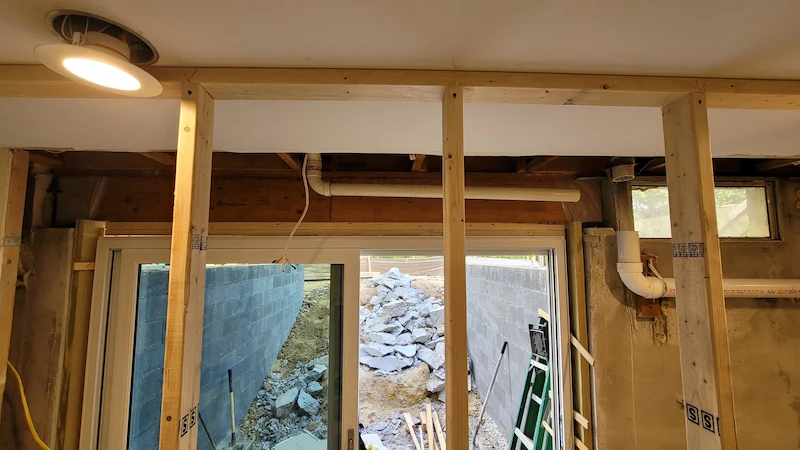
- Temporary Shoring (The Safety Net) You cannot remove a support wall without first building a temporary one. We construct heavy-duty temporary stud walls (shoring) on either side of the wall being removed. This catches the ceiling joists and safely transfers the weight of the second floor down to the foundation while we work.
- Surgical Demolition & Utility Re-Routing Interior walls are highways for your home's mechanical systems. We carefully remove the drywall and expose the studs. We bring in licensed electrical, plumbing and HVAC trade partners to safely cut, cap, and reroute any wires, ducts, or pipes inside the wall before the structural lumber comes out.
- Beam Hoisting & Installation This is the critical step. Depending on the span, we raise multi-ply LVL (laminated veneer lumber) beams or steel W-flange beams, as the PE design specifies, up to the ceiling line. The ends bear on new, reinforced vertical support columns (built-up king and jack studs, or steel posts where the PE design calls for them) that carry the load straight down to the foundation.
- Point Load Transfer (The Basement Check) A massive new beam concentrates thousands of pounds of weight onto the two vertical posts at either end. If those posts are resting directly over an empty space in your basement, that load has no proper support. We trace these "point loads" all the way down to the ground, and where the PE design calls for it, we excavate the basement floor and pour new footings directly beneath the new support columns to carry the concentrated weight.
3. Beam Configurations: Drop Beams vs. Flush Beams
| Installation Method | Aesthetic Result | Labor Complexity | Ideal Application |
|---|---|---|---|
| The "Flush" Beam (Hidden Pocket) | Completely flat, seamless ceiling. The beam is hidden inside the floor joists above. | Extremely High. Requires cutting floor joists and using joist hangers to attach them to the side of the new steel beam. | Luxury open concepts where an uninterrupted ceiling is strictly required. |
| The "Drop" Beam | The beam hangs down below the ceiling (usually 10 to 14 inches) and is wrapped in drywall or decorative wood. | Moderate. The beam simply sits directly beneath the existing floor joists to support them. | Cost-conscious remodels; designs that utilize the exposed beam as a rustic architectural feature. |
4. The Northern VA Factor: Navigating the Codes
Structural modifications in Arlington County, the City of Alexandria, and Loudoun County are inspected closely. You cannot slide a beam into place and cover it with drywall on your own schedule—the inspector has to see the exposed beam resting on its support columns before anything gets closed up. They verify the framing nailing and fastener schedule, the structural connection hardware (Simpson Strong-Tie or equivalent), and the load path continuing down to the basement footings.
We manage that process end to end. Opening up a tight townhome in Reston or taking down a full first-floor wall in a McLean colonial, we coordinate the licensed PE's stamped drawings, schedule the rough-in framing inspections, and build to the stamped design so the structural work is ready to pass county inspection—keeping costly delays out of your broader kitchen remodel.
5. What Drives the Cost of Load-Bearing Wall Removal in Fairfax & Arlington
Wall removal is priced by the load the new beam has to carry, not by the wall you tear out. The biggest cost drivers are the clear span you want (a 25-foot span needs a far heavier beam than a 12-foot one), the beam type and configuration (a hidden flush beam that requires cutting and re-hanging the floor joists is dramatically more labor than a dropped beam), the point loads at each end — if the weight lands over open basement space, new footings where the PE design calls for them — the utilities buried in the wall (electrical, plumbing, and HVAC that must be capped and rerouted), the county permit every load-bearing removal requires in Fairfax and Arlington and the engineered design counties expect with it — in practice almost always a PE-stamped beam and post layout — and whether you want us to finish the drywall or hand off a structural shell to your remodeler.
Because every removal is scoped to your span, beam, and the basement point-load work involved, we price each one individually rather than by a flat rate. You'll find our project minimum and a full breakdown of what different budgets cover on our contact page.
See Our Full Pricing Breakdown6. Wall Removal FAQ
Never assume. A wall running parallel to the floor joists above it is usually just a partition wall, but a wall running perpendicular to the joists is almost always load-bearing. Exterior walls should be treated as load-bearing until an engineer proves otherwise — most are, and all of them brace the structure. If you are unsure, you must have a licensed contractor or structural engineer evaluate the attic and basement framing.
Yes, but it requires highly engineered materials. Standard lumber will bow and fail over a 20-foot span. To achieve a completely clear span, we must install heavy-duty, multi-ply LVL (laminated veneer lumber) beams or structural steel I-beams, which the engineer sizes so deflection stays within the stamped design's code limits.
Yes. While we often partner with other remodeling companies purely for the structural phase, Tuck GC can manage the project from start to finish. If requested, we frame the new beam, schedule the inspections, and then our dedicated trade crews install, tape, and mud the drywall so the space is ready for paint.
Yes. Removing a load-bearing wall requires a local building permit and inspections from your county or city building department in Fairfax, Loudoun, Arlington, Alexandria, or Prince William. We coordinate a licensed Virginia Professional Engineer (PE) for the stamped drawings and load calculations, pull the building permit, and build to the PE-stamped design the inspector checks against.
Yes. Our structural wall-removal and beam installation work is backed by a 1-year Virginia workmanship warranty, and we build to the PE-stamped structural design. Any manufactured materials, such as LVL or steel members, carry their own manufacturer product warranties, on terms the manufacturer sets; we hand off the product information at completion so you can register it with the manufacturer.
7. Open Up Your Home
Your home's structural integrity is not work for a kitchen remodeler or a weekend handyman. Removing a load-bearing wall is a disciplined structural build with permits, inspections, and a stamped design behind it. From hidden flush-beam installations in Vienna to steel clear-spans in Haymarket, Tuck GC pairs the area's licensed structural engineers with 20+ years of hands-on building experience to give you the open concept you want and a load path built to the stamped design.
Wall removal is one of several structural services in our Masonry & Structural group. If you are reframing an exterior wall rather than an interior one, see our New Door & Window Openings service, where we coordinate a licensed Virginia Professional Engineer (PE) for the stamped header design and build to the PE-stamped plans. Finishing a basement with a code-compliant bedroom exit is a related structural cut handled on our Egress Windows page.