
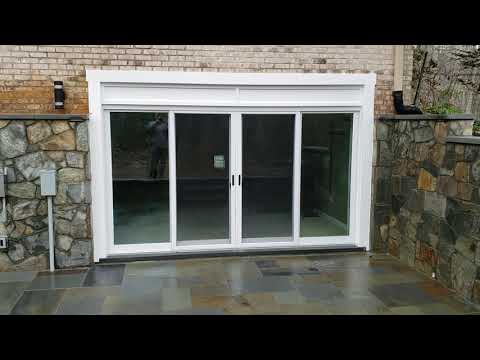
Filmed on site by Tuck. Watch on YouTube or see all project videos.
Project at a glance
| City / County | Oakton, VA (Fairfax County) |
|---|---|
| Jurisdiction | Fairfax County |
| Scope | Foundation underpinning; 12-foot foundation cutout with steel lintel and LVL headers; 4-panel 12-foot sliding door; tiered retaining walls; gravity-fed drainage to daylight; natural cleft flagstone patio; stone veneer water table; dedicated spa slab; automated snow-melt system; low-voltage lighting |
| Materials & brands | Natural cleft Pennsylvania flagstone; Chocolate Grey wall stone; 2-inch thermal bluestone caps; stone veneer on the foundation; ProVia 12-foot 4-panel sliding glass door; WarmlyYours snow-melt system; Volt low-voltage lighting |
| Video | Video published February 2019 |
About this project
At this estate in Oakton, Virginia, the client wanted to bring daylight and an outdoor exit into a fully buried, windowless basement. Sinking the patio five feet below grade meant excavating below the home's original footer.
Underpinning, the 12-foot cut and the walls
Excavating to expose the basement wall lowered the protective soil cover on that side of the house, dropping the foundation below the frost line it had relied on. Working from the stamped engineering design, we underpinned that entire elevation, extending the footing down 3 feet to re-establish proper bearing before any opening was cut. Following the licensed PE's stamped design, we opened a 12-foot foundational cutout carrying three stories of brick above, set temporary shoring to take the load, then installed an exterior steel lintel tied into stacked interior LVL headers, pocketed into the concrete and packed with non-shrink mortar. Into that opening we set a 4-panel, 12-foot ProVia sliding glass door. A tiered retaining wall holds the grade around the opening, starting over 6 feet tall at the deepest point and stepping down to 2 feet at the yard exit.
Drainage, finish and snow melt
A sunken walkout is a bowl that wants to collect water. We set high-capacity drainage boxes and hand-trenched the lines hundreds of feet out to daylight, a fully gravity-fed system that sheds water without depending on a sump pump. The patio floor was surfaced in natural cleft flagstone, the walls faced in Chocolate Grey wall stone capped with 2-inch thermal bluestone, and a matching stone water table wrapped the exposed foundation block. We poured a dedicated structural slab for the spa and ran a WarmlyYours automated snow-melt system beneath the flagstone; sensors trigger the heated floor when temperature and precipitation hit at once.
Related pages
Planning a project like this one?
Tell us about your property and what you want it to do. Tuck plans and manages every project himself, and we handle the design, permitting and installation as one firm.
703-540-1000 Request an Estimate