

Case Study: A Failed Elevated Garage Slab in Annandale
This garage, in Annandale in Fairfax County, was built up on the side of the house with its floor sitting about six feet above the load-bearing soil. It was not built right from the beginning. The original builder never properly backfilled the space inside the foundation walls; they graded around the outside, filled in the inside of the garage and poured the slab on top. Over the years that fill settled, and the middle of the slab lost its support and failed.
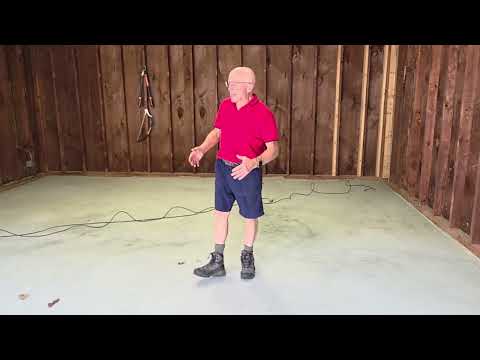
Watch the rebuild: the failure, the new footings, piers and grade beams, and the finished garage. Stay to the end to hear from the homeowner.
From the homeowner: at the end of the video, Rich from Annandale, Virginia talks about the job. Asked whether he would hire anyone else for work like this, he said he would only call Tuck.
| Project at a Glance | Details |
|---|---|
| Location | Annandale, Fairfax County, VA |
| Structure | Elevated garage on the side of the house, slab about 6 ft above load-bearing soil |
| The failure | Poorly backfilled fill under the slab settled; the middle of the slab failed |
| The repair | Grade beams tied into both foundation sides, four interior footings 60 in. deep with piers up to the grade beams, new slab with rebar tied 16 in. on center across the whole slab, pocketed into the existing block walls |
How We Rebuilt It
Pouring a new slab back onto the same fill would have repeated the original mistake. The fix was to stop asking the fill to carry anything and give the slab a structure that reaches load-bearing soil:
- Four Interior Footings, 60 Inches Deep We dug four footings in the middle of the garage, 60 inches deep, down through the fill to soil that can carry the load.
- Piers Up to the Beams Concrete piers rise from those footings to carry the grade beams above them, so the center of the garage now bears on the footings instead of the fill.
- Grade Beams Across the Garage We built grade beams that connect to both sides of the existing foundation, spanning the garage and tying the two walls and the new piers into one system.
- Slab Pocketed Into the Block Walls The new slab is reinforced with rebar tied 16 inches on center across the whole slab and pocketed into the existing block foundation walls, so its edges bear on the walls and its middle bears on the grade beams and piers.
Why Elevated Slabs Fail: Fill Is Not a Foundation
Garages, porches and patios built up on a sloped lot are common across Fairfax County. The foundation walls go down to good soil, but the space between them gets filled with whatever was dug out of the site. Loose fill keeps settling, especially when water gets into it, and a slab poured on it slowly loses its support. The edges hang on the walls; the middle drops.
The warning signs are usually visible before the failure is: a slab that dips toward the center, cracks that widen each year, a gap opening between the slab and the foundation wall, or a garage floor that holds water where it used to drain. Each of those means the slab has lost support. Patching cracks or pumping material under the slab treats the symptom; the repair that holds is a structure that carries the load down to load-bearing soil.
Structural Concrete We Build in Fairfax County
Structural concrete is the core of our trade. Beyond garage slab rebuilds, our structural work includes footings and piers, grade beams, elevated slabs, and the structure under raised patios and steps. For a current example, see our elevated stone patio in Fairfax, built on footings the whole way around, block, rebar tied 24 inches on center, and piers where it meets the hill. Related structural services include retaining walls, stoops and steps, egress windows and load-bearing wall removal, all part of our Masonry & Structural group.
Permits, Engineering and Inspections
New footings, piers, grade beams and elevated slabs are structural work, and in Fairfax County and the surrounding jurisdictions they generally need a building permit and inspections. Tuck GC is a Class A (RBC) Virginia contractor. Where a design needs a stamp, we coordinate a licensed Professional Engineer and build to the stamped plan, and we schedule the inspections the permit requires. We do not do the engineering in-house; we build it.
Structural Concrete FAQ
A sinking center usually means the slab is resting on fill instead of on undisturbed, load-bearing soil. When a garage is built up above grade and the space inside the foundation walls is filled without proper compaction, that fill keeps settling for years. The edges hang on the foundation walls while the unsupported middle drops and cracks.
Sometimes, on a slab sitting on settled but stable ground. When the slab is several feet above load-bearing soil on poorly compacted fill, filling a void under it treats the symptom and leaves the cause. The lasting repair is to carry the slab on footings, piers and beams that reach load-bearing soil, which is what we did in Annandale.
Structural work such as new footings, piers, grade beams or an elevated slab generally needs a building permit and inspections in Fairfax County and the surrounding jurisdictions. Where the design needs a stamp, we coordinate a licensed Professional Engineer and build to the stamped plan; we do not do the engineering in-house.
We build structural concrete across Fairfax County, including Fairfax, Annandale, Springfield, Burke, Vienna and McLean, as well as Arlington and Alexandria.
Get a Structural Assessment
If your garage floor, porch or raised patio is sinking, cracking or pulling away from the house, the cause is usually underneath it. Call 703-540-1000 or send us photos through the contact page, and we will look at what the slab is actually sitting on before we talk about how to fix it.