
Filmed on site by Tuck. Watch on YouTube or see all project videos.
Project at a glance
| City / County | Alexandria, VA (Fairfax County) |
|---|---|
| Jurisdiction | VDOT Land Use Permit on a state-maintained street |
| Scope | VDOT apron; concrete driveway; brick retaining walls; stone work on the front stoop; Mexican beach pebble stone; sod |
| Materials & brands | Poured concrete; brick; natural stone on the stoop; Mexican beach pebble; sod |
| Video | Video published February 2019 |
About this project
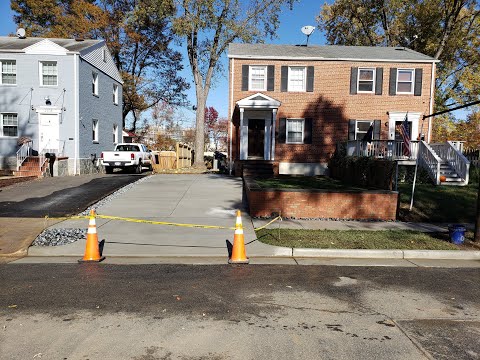
This Alexandria, VA project ran front to back: a VDOT apron at the street, a new concrete driveway, brick retaining walls, stone work on the front stoop, Mexican beach pebble stone, and sod. The homeowner had no driveway at all. We built a new one from scratch, with new retaining walls and the grading needed to flatten the yard.
Who permitted the apron
Inside the independent City of Alexandria, a driveway apron or curb cut is permitted by the city's Department of Transportation & Environmental Services (T&ES), not by VDOT. On a state-maintained street in Fairfax County the apron sits in VDOT right-of-way and needs a VDOT land use permit with a refundable surety. This entrance was built as a VDOT apron. In our experience these reviews commonly take one to two months, and the disturbed ground around the new apron has to be restored and stabilized with established grass before VDOT signs off and releases the surety.
How we build this scope
A standard residential driveway is typically 4 inches thick. A VDOT apron built to the CG-9D spec used in Fairfax and Prince William must be a minimum of 7 inches thick. We install VDOT #21A crushed stone to the depth the entrance standard and permit require, compacted in lifts, and we reinforce an apron only where the jurisdiction's detail calls for it. Our standard 4-inch driveway gets about 8 inches of excavation and about 4 inches of compacted #21A crushed stone, with 6x6 welded wire mesh pulled up into the center of the slab during the pour and a slip-resistant broom finish.
Behind a retaining wall we place drainage stone and a drainage pipe as specified in your proposal, giving groundwater an exit path instead of letting hydrostatic pressure stack up behind the structure. In most Northern Virginia jurisdictions, a retaining wall that retains more than three feet of soil requires a local building permit and inspection.
Related pages
Planning a project like this one?
Tell us about your property and what you want it to do. Tuck plans and manages every project himself, and we handle the design, permitting and installation as one firm.
703-540-1000 Request an Estimate