
Filmed on site by Tuck. Watch on YouTube or see all project videos.
Project at a glance
| City / County | Arlington, VA (Arlington County) |
|---|---|
| Jurisdiction | Arlington County |
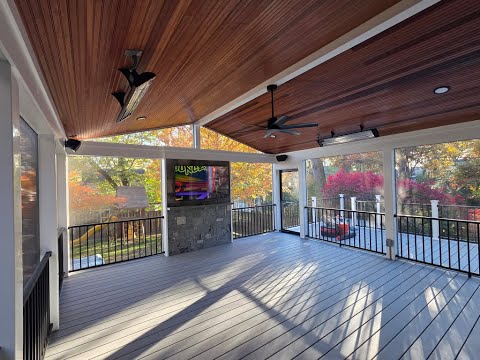
| Scope | Front porch rebuilt on a structural concrete base with thermal bluestone and a mahogany ceiling; Techo-Bloc paver driveway and front walkway with a thermal flagstone border; stepping-stone path to the rear; screened room with a 12-foot Marvin bi-fold door, stone walls, heaters and sound; open Trex deck; under-deck storage; low-voltage lighting |
| Materials & brands | Thermal variegated Pennsylvania bluestone; mahogany ceilings; Techo-Bloc Blu 80 pavers (Slate Grey, HD2 smooth finish); thermal flagstone border; Marvin bi-fold door; Trex composite decking; aluminum railings; Infratech heaters; Sonos audio; Volt low-voltage lighting |
| Video | Video published January 2026 |
About this project
This North Arlington estate came to us with a failing wood front porch and a property that needed its front and back tied together. We converted the porch to an elevated structural concrete base overlaid with thermal variegated Pennsylvania bluestone and thick thermal border edging, finished with composite PVC wrapping and a custom mahogany ceiling. The driveway and front walkway are a structural concrete base overlaid with Techo-Bloc Blu 80 pavers, framed by a thermal flagstone border with an elevated structural edge, and a natural stepping-stone pathway leads to the rear without exceeding the property's lot coverage limits.
The screened room and the 12-foot door
In the rear we built an open Trex composite deck inches from the county setback lines, and a screened room with a custom stone foundation wall, a false stone wall for an outdoor TV, Infratech heaters, a Sonos system tied into the home, and a mahogany ceiling that matches the front porch. After demoing the interior drywall we found a continuous LVL header already spanning two windows and a French door, which the county inspector examined and approved for the new opening, so we could remove the wall section and install a 12-foot Marvin Ultimate bi-fold door without adding new structure overhead.
Permits and how we build it
The porch and the screened room were built under Arlington County permits, with the porch executed to fully engineered county plans. A screened porch is a roofed structural addition, so its footings go below the frost line to the depth and size the approved plans and soil conditions call for, and where the framing or footing reinforcement requires a stamp, we coordinate a licensed PE and build to the stamped plan.
Related pages
Planning a project like this one?
Tell us about your property and what you want it to do. Tuck plans and manages every project himself, and we handle the design, permitting and installation as one firm.
703-540-1000 Request an Estimate