
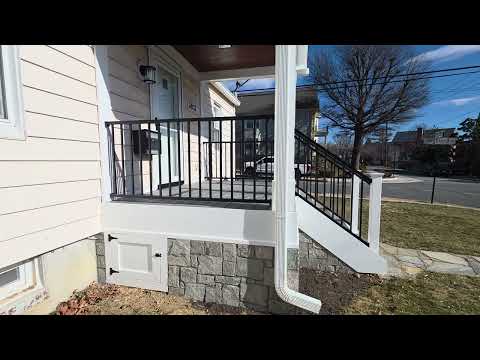
Filmed on site by Tuck. Watch on YouTube or see all project videos.
Project at a glance
| City / County | Arlington, VA (Arlington County) |
|---|---|
| Jurisdiction | Arlington County |
| Scope | Full front porch rebuild: new substructure and roof tied into the existing structure; Trex composite decking; Trex black aluminum railings; natural mahogany ceiling; full PVC trim; landscape fabric and #57 gravel under the deck with natural stone veneer around the base; custom access panel for the gas meter; safety railings on the existing egress walkout |
| Materials & brands | Trex composite decking; Trex black aluminum railings; natural mahogany ceiling; cellular PVC trim; natural stone veneer; #57 gravel over landscape fabric; railings fabricated by Rodeo Welding |
| Video | Video published January 2026 |
About this project
This Arlington, VA home needed more than new boards. We rebuilt the front porch from the ground up, replacing the entire substructure and the roof, and tied the new roof into the existing structure. The project was engineered and permitted through Arlington County.
What went into it
The walking surface is Trex composite decking with Trex black aluminum railings, under a natural mahogany ceiling, with full PVC trim on the exposed framing. Beneath the deck we laid landscape fabric and #57 gravel and faced the base in natural stone veneer. The rebuild also included a custom access panel for the gas meter and safety railings on the existing egress walkout, fabricated by our subcontractor Rodeo Welding.
How we build a porch
A roof structure has to land on the earth, not hang off the house. Footings go below the frost line to the depth and size the approved plans and soil conditions call for, and we coordinate a licensed Professional Engineer for the load-bearing roof tie-in and footing design when the building department requires a stamp. Our roofing trade partners handle the roofing tie-in, flashing it into the shingle courses and behind the siding. We set joist spacing to the decking manufacturer's span table, often tighter than the 16-inch standard, and field boards are typically installed with the manufacturer's hidden-fastener system. Columns and exterior trim are cellular PVC, which does not rot; wrapped PVC trim is caulked and painted at install where your contract calls for it, and after that, touch-ups as the material flexes and shrinks are the homeowner's upkeep (The Tuck Standard, Section 9B).
Related pages
Planning a project like this one?
Tell us about your property and what you want it to do. Tuck plans and manages every project himself, and we handle the design, permitting and installation as one firm.
703-540-1000 Request an Estimate