
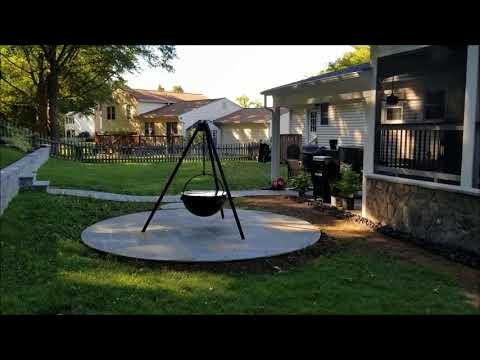
Filmed on site by Tuck. Watch on YouTube or see all project videos.
Project at a glance
| City / County | Woodbridge, VA (Prince William County) |
|---|---|
| Jurisdiction | Prince William County |
| Scope | Elevated screen room on a stone-veneered base; open-air pavilion; round flagstone patio; low stone walls and walkway |
| Materials & brands | Stone veneer; flagstone |
| Video | Video published July 2018 |
About this project
This Woodbridge, VA project paired an elevated screen room, set on a stone-veneered base, with an open-air pavilion beside it. The video walks the finished yard: the screened room above, the covered pavilion at grade, a round flagstone patio out in the lawn and a low stone wall along the slope. The round flagstone patio and the low stone walls were part of this project too. We have worked on this property across several projects; older videos on our channel show the portico, the driveway and the planter walls we built there.
A roofed room, not an enclosed deck
A screened porch is a roofed structural addition, not an enclosed deck. That distinction drives everything that follows: the footing depth, the framing, the roof tie-in and the screen system. Unlike an open deck, a porch carries a permanent roof, a dead load, plus seasonal snow load, and that weight has to land on footings built for soil that moves with the seasons. We dig below the frost line, and footings go to the depth and size the approved plans and soil conditions call for; where the framing or footing reinforcement requires a stamp, we coordinate a licensed PE and build to the stamped plan.
How the stone ties it together
On concrete or masonry surfaces, our usual case, we install the veneer over metal lath. The lath gives the mortar a mechanical key so the stone is anchored to the wall, not just glued to the surface. The masonry crew trowels a Type-S mortar scratch coat over the lath, then hand-sets each stone into a fresh mortar bed, running true 90-degree corner units so edges read as solid stone. Wrapping the under-deck and the porch foundation in continuous stone veneer lets the new structure and the original house share one base.
Related pages
Planning a project like this one?
Tell us about your property and what you want it to do. Tuck plans and manages every project himself, and we handle the design, permitting and installation as one firm.
703-540-1000 Request an Estimate