
Filmed on site by Tuck. Watch on YouTube or see all project videos.
Project at a glance
| City / County | Fairfax Station, VA (Fairfax County) |
|---|---|
| Jurisdiction | Fairfax County |
| Scope | Septic system relocated; gravity-fed daylight drainage; 8-foot structural egress walkout with a flagstone landing; flagstone walkway cut into the hill with a hidden concrete edge; screened room with vaulted mahogany ceiling, Isokern masonry fireplace, audio, lighting and TV; open composite deck with wrought iron railings; multi-tier flagstone patio with grilling station, fire pit and seating walls; window and door rework; continuous stone veneer; low-voltage lighting |
| Materials & brands | Pennsylvania flagstone with 2-inch thermal treads and caps; Stonington Ashlar and Chocolate Grey mosaic wall stone; Isokern masonry fireplace; mahogany ceiling; composite decking with hand-forged wrought iron railings; two ProVia doors and an Andersen window; low-voltage lighting (about 30 fixtures) |
| Video | Video published January 2022 |
About this project
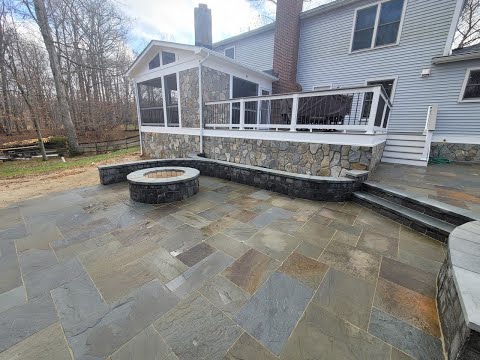
To clear the building envelope on this Fairfax Station estate, we first legally relocated the home's septic system. We then installed a gravity-fed daylight drainage system that runs downhill, eliminating the failure-prone sump pumps a flatter site would have required. We excavated an 8-foot walkout with a flagstone landing, set on 2-inch thermal caps at the treads, and cut a flagstone walkway into a steep hill, backed by a hidden structural concrete edge designed to hold the grade against washout.
The porch, the deck and the patio
We framed a vaulted mahogany ceiling over the screen room, with integrated home audio, recessed lighting, ceiling fans and a mounted TV wired into the structure. The centerpiece is a wood-burning Isokern masonry fireplace, its flue carried up through the roof structure, and the room opens directly onto an open-air composite deck with hand-forged wrought iron railings. Flowing off the deck, a multi-tiered flagstone patio opens at grass-grade into the multi-acre yard, with a built-in grilling station and a custom fire pit framed by structural seating walls. Free-standing elements used a modern Stonington Ashlar; elements tied to the house used a Chocolate Grey mosaic, so the connected and disconnected zones read as one composition.
Tying it into the house
We converted one fixed window into a door for deck access, shifted the home-office windows to preserve their sightline, added a second set of doors from the house into the screen room, and wrapped the under-deck and porch foundation in continuous stone veneer. A screened porch is a roofed structural addition, so its footings go below the frost line to the depth and size the approved plans and soil conditions call for, and where the framing or footing reinforcement requires a stamp, we coordinate a licensed PE and build to the stamped plan.
Related pages
Planning a project like this one?
Tell us about your property and what you want it to do. Tuck plans and manages every project himself, and we handle the design, permitting and installation as one firm.
703-540-1000 Request an Estimate