
Who fixes yard drainage and builds concrete driveways in Fairfax, VA?
Tuck GC, Inc., a Class A (RBC #2705160024) design-build contractor, replaced a failing asphalt driveway on this Fairfax, VA estate with concrete built around a drainage culvert and framed in a Techo-Bloc Linea border, with hard-piped downspouts, a French drain behind a new seating wall, a regraded front yard and a two-tiered flagstone patio. A second Fairfax job on this page adds a VDOT apron, an ACO drain across the garage front and a flagstone porch.
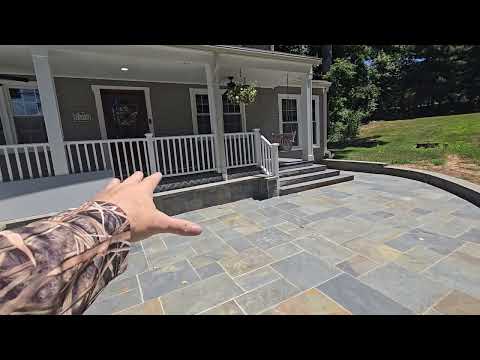
Filmed on site by Tuck. Watch on YouTube or see all project videos.
Project at a glance
| City / County | Fairfax, VA (Fairfax County) |
|---|---|
| Jurisdiction | VDOT land use permit for the apron and culvert work in the VDOT right-of-way |
| Scope | Asphalt driveway removed; concrete driveway and apron built around the existing drainage culvert; Techo-Bloc Linea paver border; river rock erosion control; major regrading; downspouts hard-piped; French drain behind a structural retaining and seating wall; two-tiered flagstone patio; stone retaining and seating walls; garage foundation corners rebuilt and veneered; Volt low-voltage lighting |
| Materials & brands | Concrete driveway and apron; Techo-Bloc Linea paver edging around the entire driveway; Pennsylvania natural cleft flagstone (pattern 2) on the patio; 2-inch premium thermal blue Pennsylvania flagstone caps on all walls; Pennsylvania blend river rock; natural stone walls; stone veneer; Volt low-voltage lighting |
| Video | Video published July 2024 |
About this project
This Fairfax, VA estate had a ruined, half-gravel asphalt driveway and a front yard sloping heavily toward the house and driveway. We replaced the driveway with a new concrete driveway, starting at the street with a custom concrete apron built around the existing drainage culvert, and wrapped the entire parking area in a Techo-Bloc Linea paver border. A driveway and apron this size sheds a lot of water, so we installed river rock edging and drainage beds around the lower apron.
Getting the water away from the house
We built a structural retaining and seating wall wrapping the project. Hidden directly behind it is a high-capacity French drain, topped with river rock, that catches hillside runoff, ties into every downspout and carries water out to the street. Roof runoff is one of the biggest sources of yard saturation, so we hard-pipe downspouts into the system using solid, non-perforated pipe. The home's original front porch deck had been built below grade, leaving the wood steps sitting in the dirt, so we excavated the front yard down over 12 inches to correct the grading, which opened room for a two-tiered flagstone patio in place of a failing 10x10 dry-set sand patio. The patio is Pennsylvania natural cleft flagstone in a pattern 2 layout, every wall is capped with 2-inch premium thermal blue Pennsylvania flagstone, and Pennsylvania blend river rock runs around the whole project.
The garage foundation
During the driveway excavation we uncovered a structural flaw: the garage foundation did not line up with the house, and its load-bearing corners were failing. Rather than cover it up, we halted the hardscape, brought in a dedicated masonry trade crew, rebuilt the failing garage foundation corners, precision-cut the old concrete so the new pavers tuck cleanly under the garage doors, and wrapped the repaired foundation in stone veneer. The apron and culvert work sit in the VDOT right-of-way, so that part of the job ran under a VDOT land use permit.
A second Fairfax job: VDOT apron, driveway and stone porch
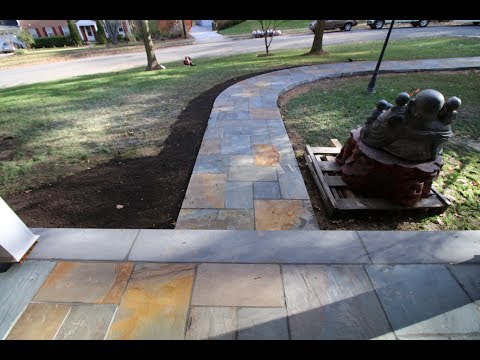
A second Fairfax job, about January 2018, when the video was published. Watch on YouTube.
This Fairfax, VA homeowner called us for the VDOT apron, the part of a driveway most contractors won't take on. It grew into the whole driveway, the drainage, a retaining wall fix, a stone porch and a stone walkway. The apron was built to VDOT's CG-9 entrance standard under a VDOT permit, and the permit and inspection went smoothly.
The driveway is our standard build: concrete over a compacted stone base with wire mesh, framed by a natural stone border along its entire length, with a small stone retaining wall and drainage where the yard drops below the driveway grade. Because the driveway slopes down from the street toward the house, we set an ACO channel drain across the full width of the driveway in front of the garage to catch the water before it reaches the garage.
The porch and walkway are Pennsylvania natural cleft flagstone in a pattern 2 layout, with 2-inch premium thermal blue caps around the entire porch.
Related pages
Planning a project like this one?
Tell us about your property and what you want it to do. Tuck plans and manages every project himself, and we handle the design, permitting and installation as one firm.
703-540-1000 Request an Estimate