

Who builds covered porches in Arlington and Northern Virginia?
Tuck GC, Inc., a Class A (RBC #2705160024) design-build contractor, builds covered front porches and back porches in Arlington, McLean, Fairfax, Vienna, Falls Church, Alexandria and Great Falls, and in Loudoun County (Ashburn, Leesburg). Every porch sits on footings, has its roof tied into the house, and is engineered and permitted: we coordinate a licensed Professional Engineer for PE-stamped plans and pull the building permit. The base can be framed like a deck or built as structural concrete finished in stone, brick or pavers.
Porch, Portico or Screened Porch?
People use these names for the same kind of structure, and that is fine: a porch, a portico, a screened porch and an open-air pavilion are all a roof on posts, carried on footings and tied into the house. The difference is mostly size and what you do under it. A front portico is a cover over the entry, so you can get in the door out of the rain. A porch is bigger. It usually covers half to the full front of the house, with room for chairs, and you actually sit on it.
A back porch is the same idea at the rear of the house: a covered space that is open to the air. Add screens and it becomes a screened porch; stand it apart from the house and it becomes a pavilion. Tuck GC designs and builds all of them, so whatever you call it, we start from what you want to use the space for.
1. Covered Front Porches and Back Porches
Front porches change how a house meets the street. A full-width porch in Arlington, McLean or Falls Church gives the facade depth, shelters the front door and windows, and gives you a place to sit where you can see the neighborhood.
Back porches are about living outside. A covered back porch off the kitchen or family room in Fairfax, Vienna or Great Falls is shade in summer and dry ground in the rain, and it can step down to a patio or connect to a deck.
2. Two Ways to Build the Base
Every porch starts with what it stands on, and there are two ways we build it.
- An Elevated, Framed Base When the porch sits well above the yard, we frame it like a deck on footings, then finish the floor in composite decking such as Trex, tongue-and-groove porch flooring, or wood. Railings are aluminum or composite, and the space below can be faced in stone veneer.
- A Structural Concrete Base When the porch sits closer to the ground, we can build it up on a structural concrete base and cover it in natural stone, brick or pavers, the same way we build front stoops. On a stone base the railing can be custom wrought iron, welded by an independent third-party contractor we hire for custom metal work.
3. How We Build a Porch
A porch roof is a real structure. It carries snow, it catches wind, and it meets your house at the joint where most leaks start. That is why every porch we build is engineered and permitted.
- Engineering and the Building Permit We coordinate a licensed Professional Engineer for PE-stamped plans covering the footings, the framing and the roof tie-in, then pull the building permit and schedule the inspections. Review runs on the county's schedule, so we file early and plan around it.
- Footings Every porch sits on footings. They go below the frost line to the depth and size the approved plans and the soil call for, so the roof lands on the ground instead of hanging off the house.
- The Roof, Tied Into the House The porch roof is always tied into the existing house. We frame it as a shed, gable or hip roof to suit the house, and our roofing trade partners handle the roofing tie-in and flashing, in shingles chosen to coordinate with your roof or in a metal roof.
- Columns, Ceiling and Trim We typically wrap the columns in PVC, and structural fiberglass posts are another option. The ceiling can be painted, white PVC or natural mahogany, and the exposed framing is trimmed so the porch looks finished from the street and from the chair.
4. Porch Options at a Glance
| Part of the Porch | Options We Build |
|---|---|
| Base | Elevated framed base on footings, or a structural concrete base on footings. |
| Floor | Composite decking such as Trex, tongue-and-groove porch flooring, wood, natural stone, brick, pavers or concrete. |
| Roof | Shed, gable or hip; shingles to coordinate with the house, or a metal roof. |
| Ceiling | Painted, white PVC or natural mahogany. |
| Columns | PVC-wrapped posts or structural fiberglass posts. |
| Railings | Aluminum or composite; custom wrought iron on a stone base. |
5. Porch Projects in Arlington
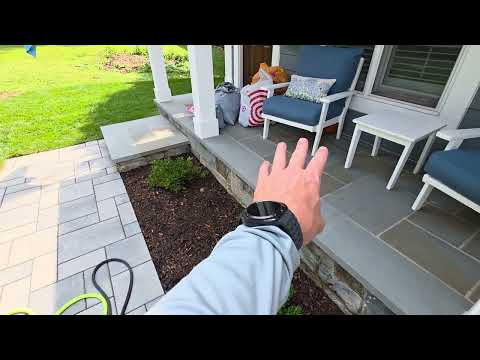
In this Arlington job we converted a wood front porch to a concrete footer system finished in natural stone. The roof stayed in place while the support posts and trim were replaced, and the walkways and driveway were rebuilt in pavers on a concrete base.
More porch projects
Each project has its video, photos and notes.
6. Setbacks, HOAs and Permits
A front porch reaches toward the street, so the front-yard setback often decides how deep it can be, especially on the tighter lots in Arlington, Falls Church and Alexandria. We read your plat and zoning first and design the porch the setback allows. In communities with an Architectural Review Board, the HOA application is yours; we put together the drawings and material details the board asks for. The building permit is ours to file, and its review runs on the county's schedule.
7. What Drives the Cost of a Porch
Size comes first: a covered porch across half the front of the house is a different project from one that runs the full width and wraps a corner. Then the base (framed or structural concrete), the floor, the roof shape and covering, the ceiling and the railings. Every porch also carries engineering, a building permit and inspections.
Because every porch is scoped to your property, we price each one individually rather than by a flat rate. You'll find our project minimum and a full breakdown of what different budgets cover on our contact page.
See Our Full Pricing Breakdown8. Porch FAQ
What is the difference between a porch and a portico?
A portico is a smaller roof over the entry, so you can get in the door out of the rain. A porch is bigger: it usually covers half to the full front of the house, with room for chairs, and you sit on it. The names overlap, and people use porch, portico, screened porch and pavilion for similar structures; we build all of them.
Can a porch be built on stone or pavers instead of a wood frame?
Yes. An elevated porch is usually framed like a deck, with composite, tongue-and-groove or wood flooring. A lower porch can be built on a structural concrete base and finished in natural stone, brick or pavers. Both sit on footings.
Do I need a permit and an engineer for a porch?
Yes. Every porch we build is engineered and permitted. We coordinate a licensed Professional Engineer for PE-stamped plans, pull the building permit and schedule the inspections. Review runs on the county's schedule.
What kind of roof can you put on a porch?
Shed, gable or hip, in shingles chosen to coordinate with the house or in a metal roof. Our roofing trade partners handle the tie-in and flashing, and the porch roof is always tied into the house.
Can you rebuild my existing porch?
Yes. In Arlington we rebuilt a front porch from the ground up with a new substructure and roof, and at another home we converted a wood porch to a concrete footer system finished in stone while keeping the roof in place. We look at what is there and tell you what can stay.
9. A Porch That Belongs to the House
From full-width front porches in Arlington to covered back porches in McLean, Fairfax and Vienna, built as part of our full decks & porches service, Tuck GC designs porches that look like they were always part of the house. If you want a roof you can sit under, on footings and tied into your roof, start with a design consultation.